

Atria House
Doncaster, VIC
Intro
Understanding the Vision
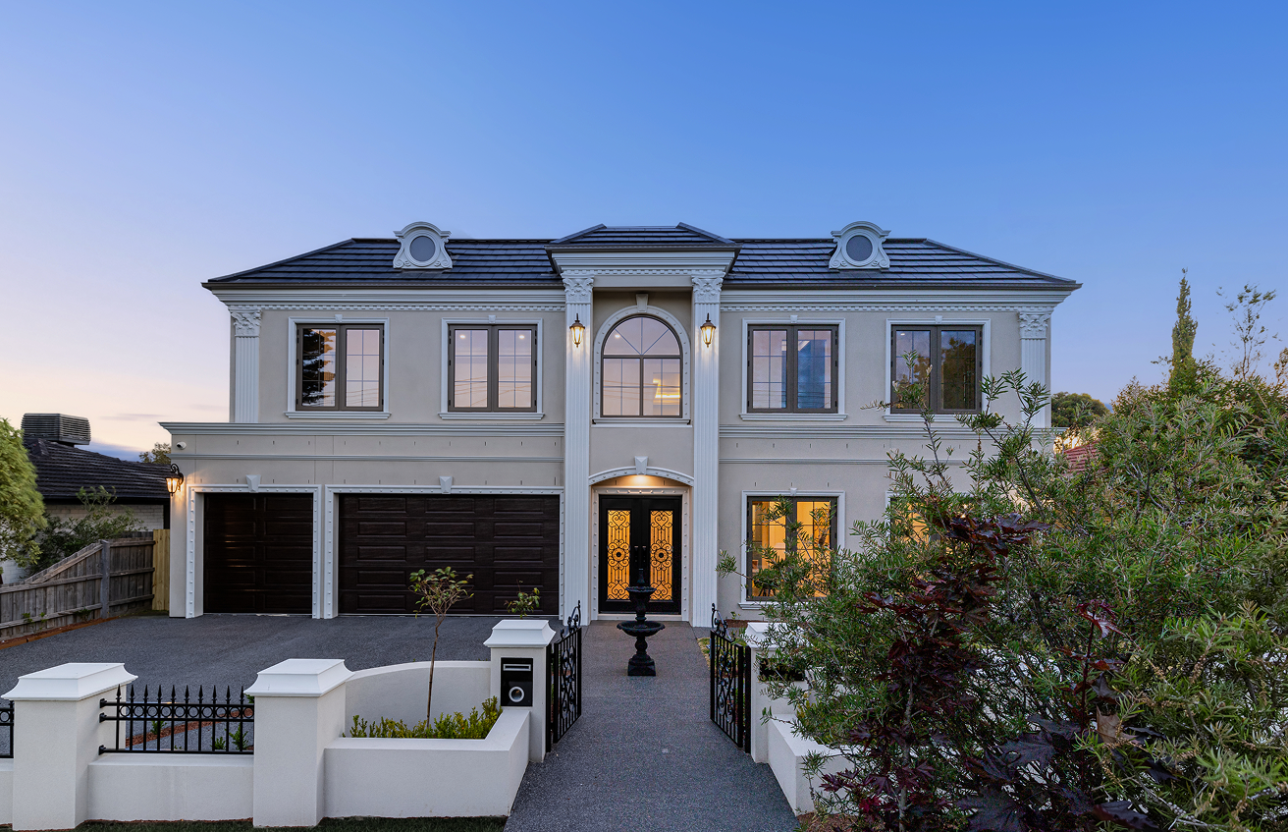
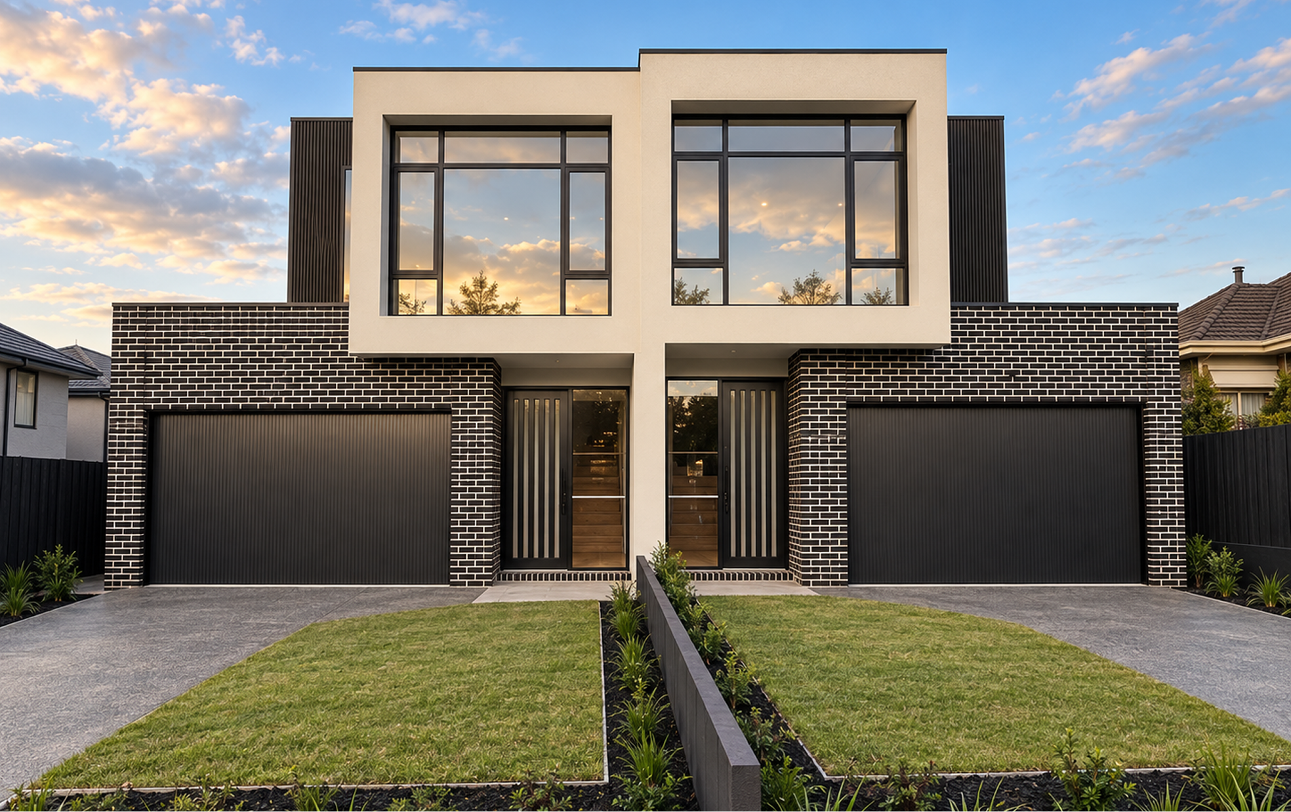
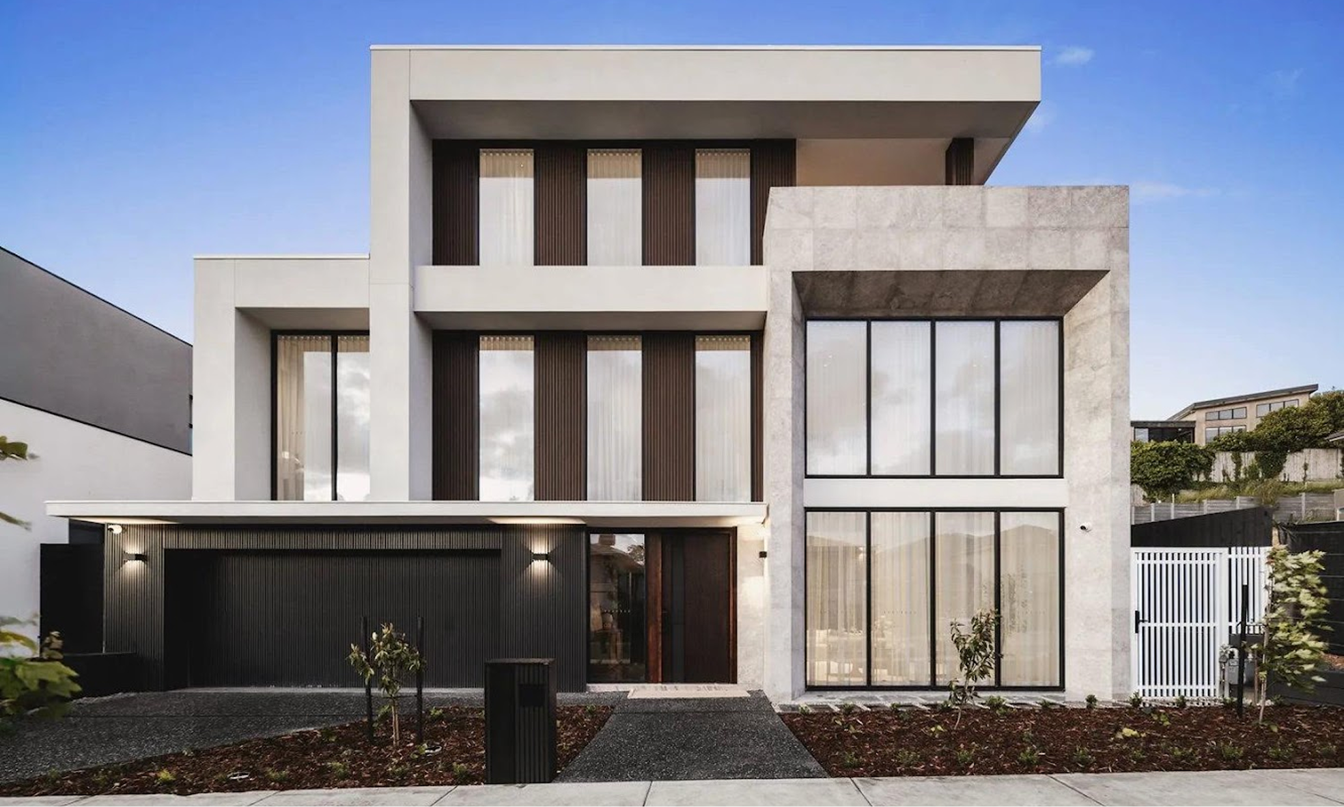
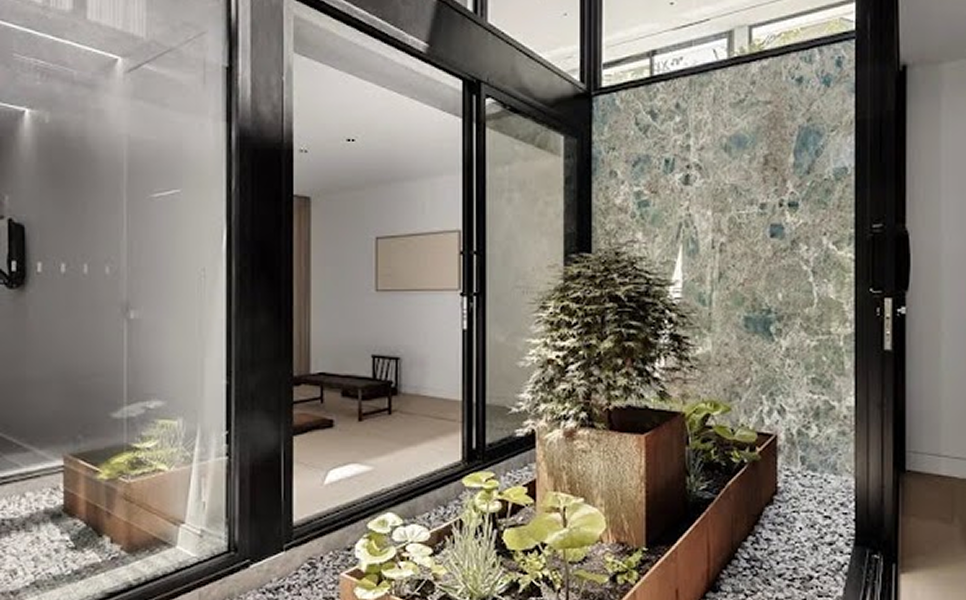
Atria House is a contemporary family residence shaped by light, proportion and a quiet sense of drama. Its bold geometric façade gives the home a confident street presence, while a central glazed atrium brings daylight, greenery and visual connection deep into the interior.
The vision was to create a home that feels architecturally expressive yet calm to live in. Generous volumes and open sightlines establish a sense of scale, while carefully framed rooms and intimate material moments bring warmth and balance. At the centre, the atrium acts as both an architectural anchor and a tranquil pause between the home’s living spaces.
Design & Materiality
Design & Materiality
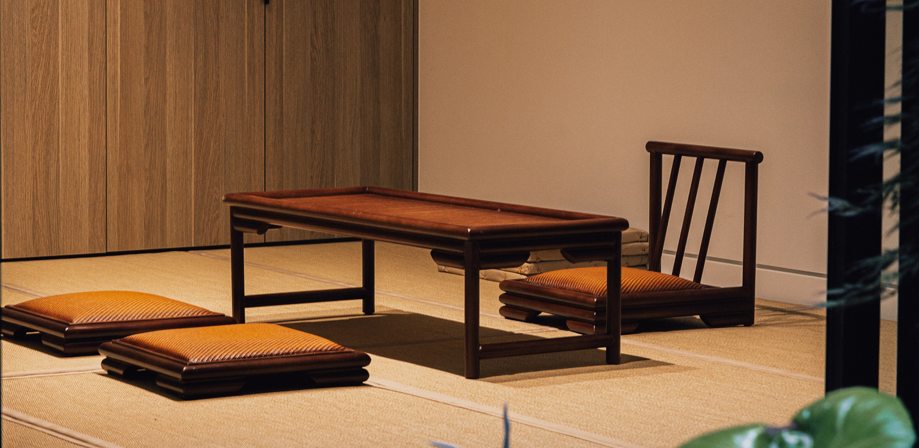
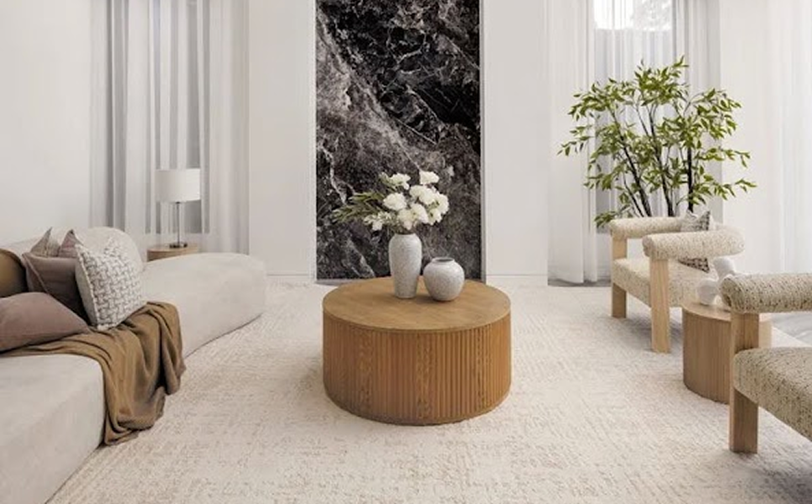
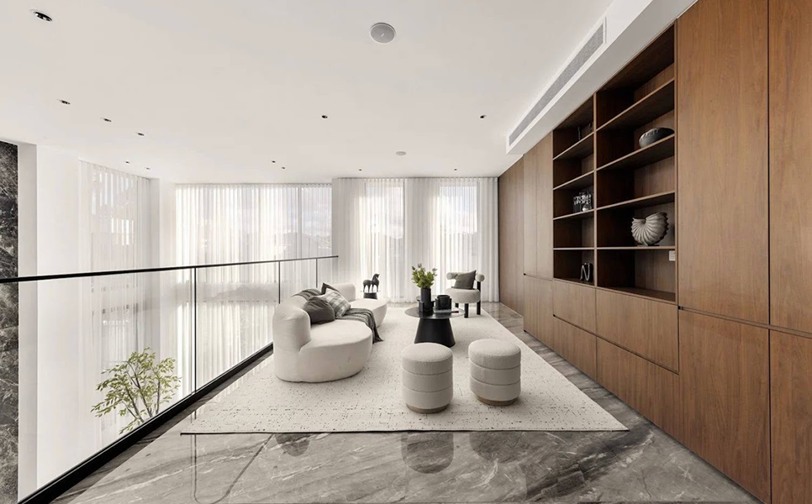
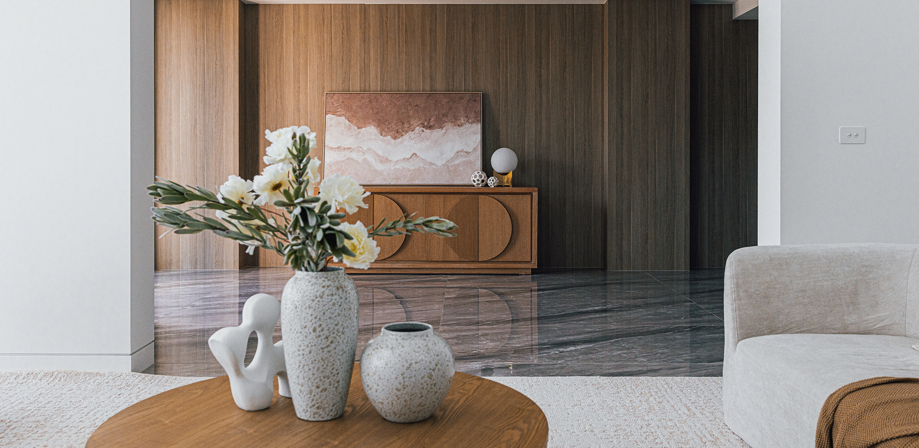
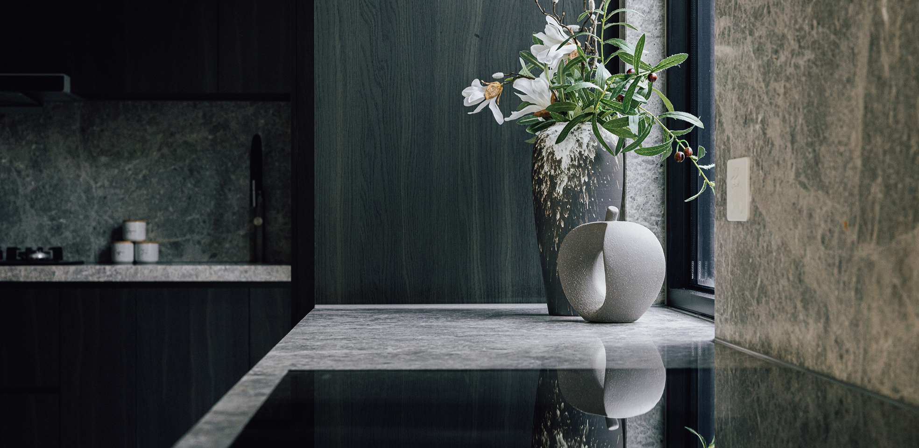
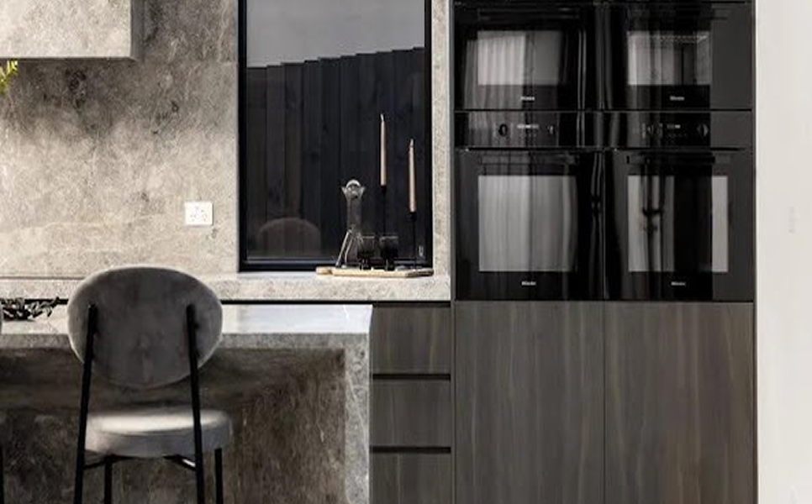
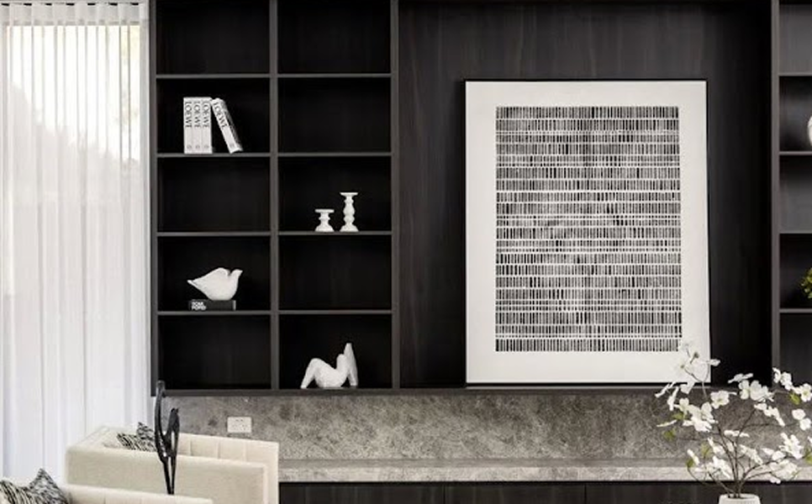
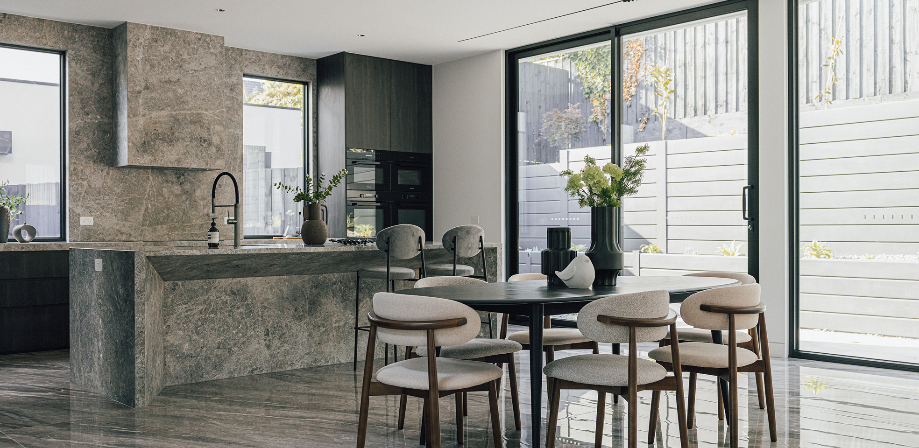
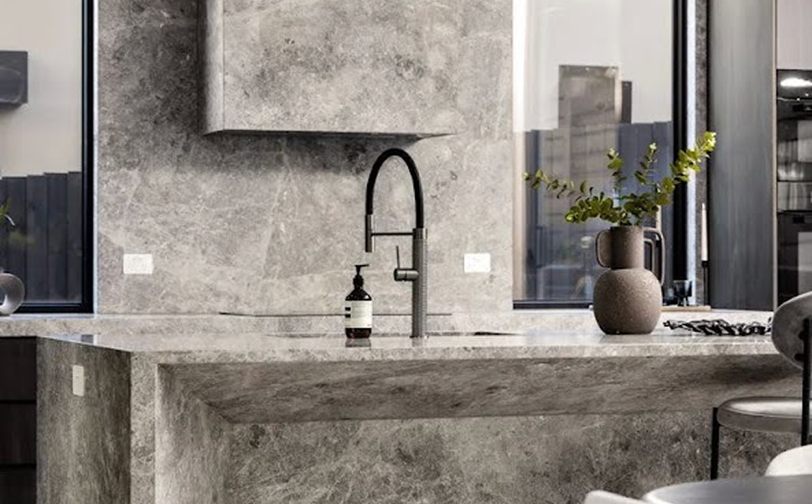
Crisp white forms, dark metal detailing and stone-clad volumes give the exterior its layered, sculptural character. Inside, richly veined stone is paired with dark joinery, warm timber and expansive glazing. The restrained palette allows texture and natural light to become the defining features, from the monolithic kitchen surfaces to the dramatic full-height windows and refined built-in cabinetry.
No items found.
The Experience
The Experience
Light moves through Atria House throughout the day, softening its strong architectural lines and creating an atmosphere that is both expansive and composed. Open living spaces encourage connection, while quieter rooms and the internal garden introduce moments of retreat. The result is a sophisticated home in which architecture, interiors and landscape feel seamlessly integrated.
No items found.