

Maison Beaumont
Mt Waverley, VIC
Intro
Understanding the Vision
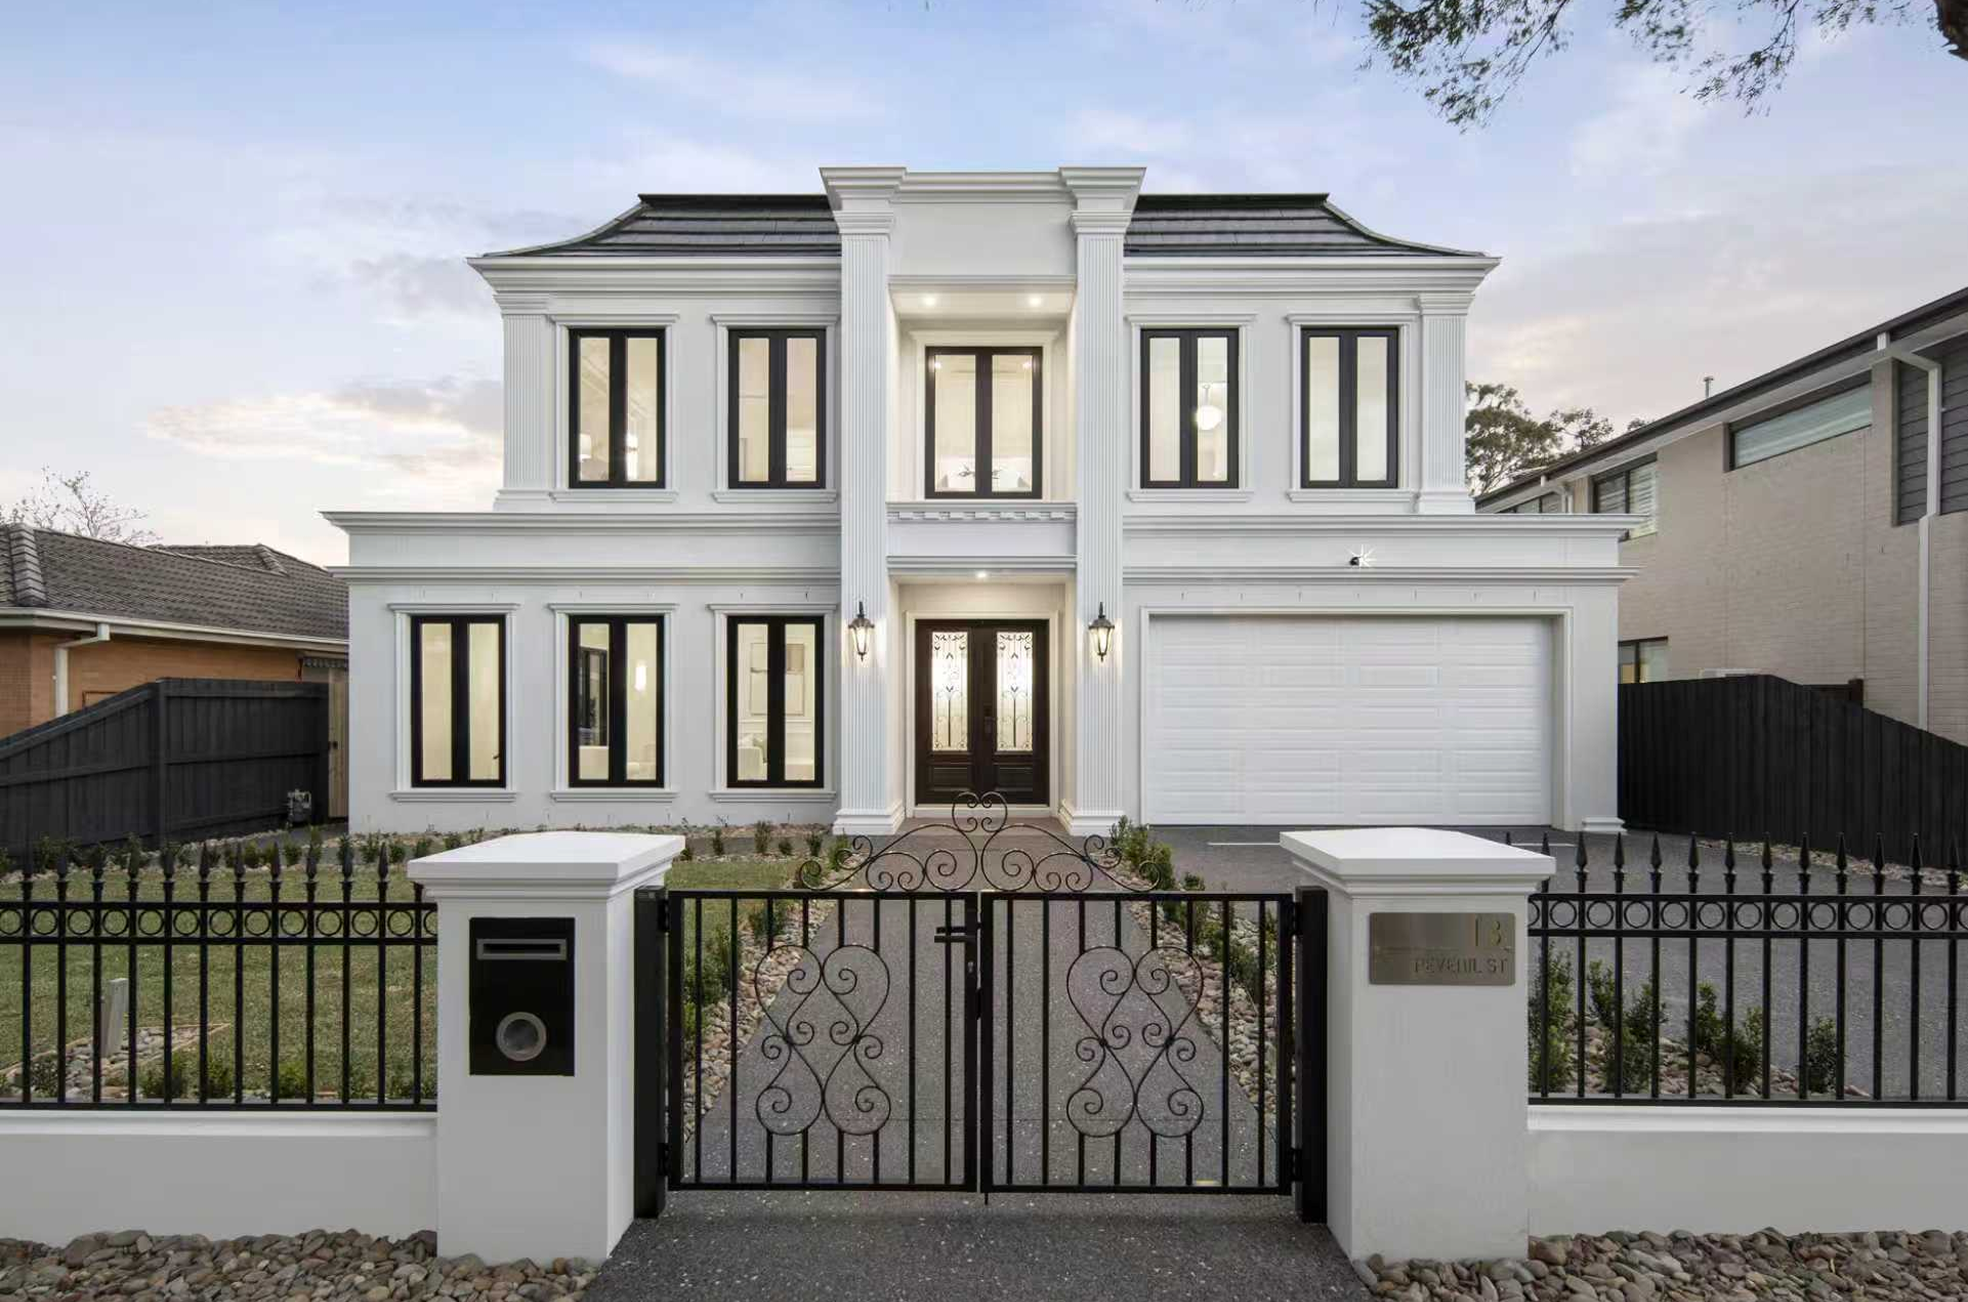
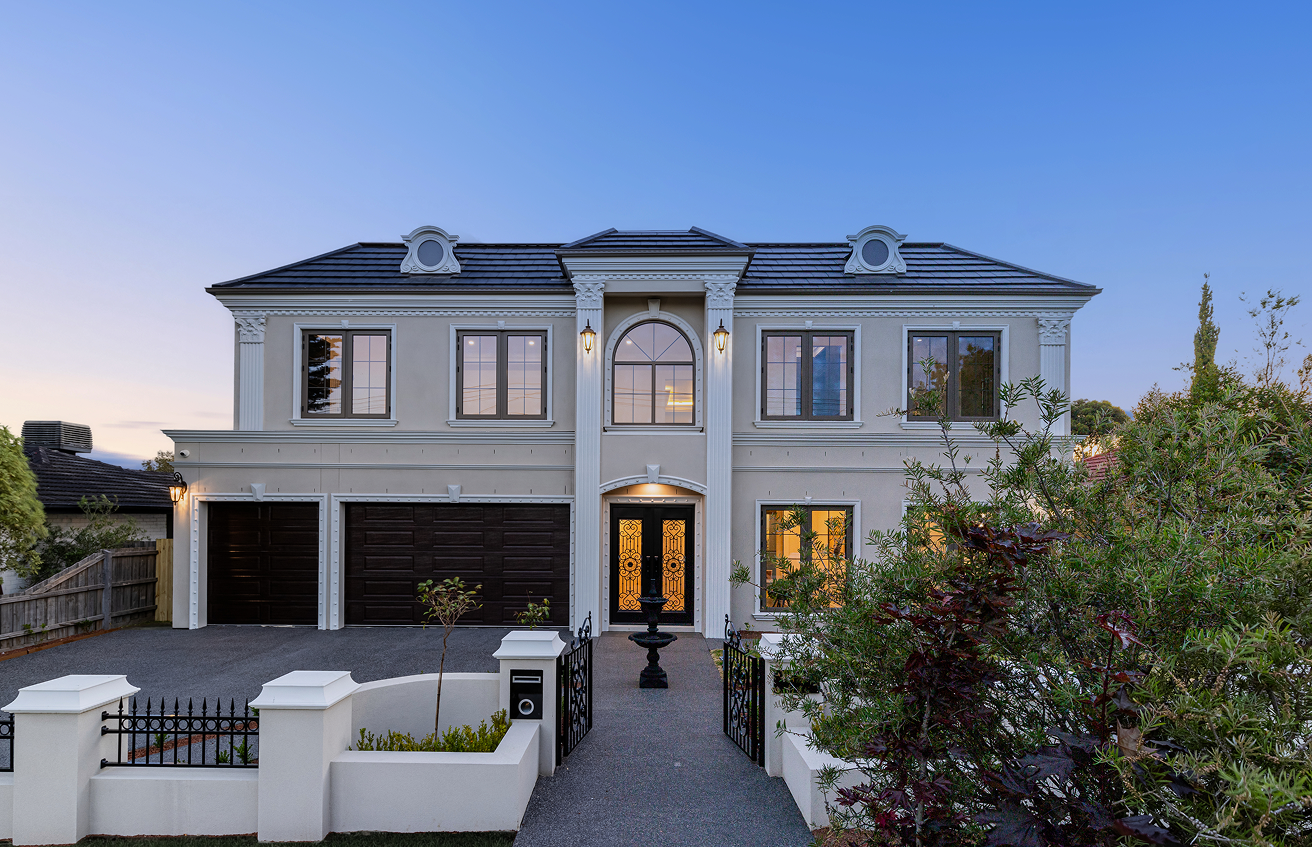
Maison Beaumont is a stately family residence that reinterprets European elegance for contemporary Melbourne living. A symmetrical façade, classical detailing and a restrained monochrome palette create an immediate sense of arrival, while the interiors unfold with warmth, comfort and enduring character.
Conceived as a generous home for everyday family life and elegant entertaining, the residence balances formality with ease. Its traditional architectural language establishes a strong identity, yet every room has been planned around modern patterns of living, allowing private retreats, shared spaces and entertaining zones to coexist naturally.
Design & Materiality
Design & Materiality
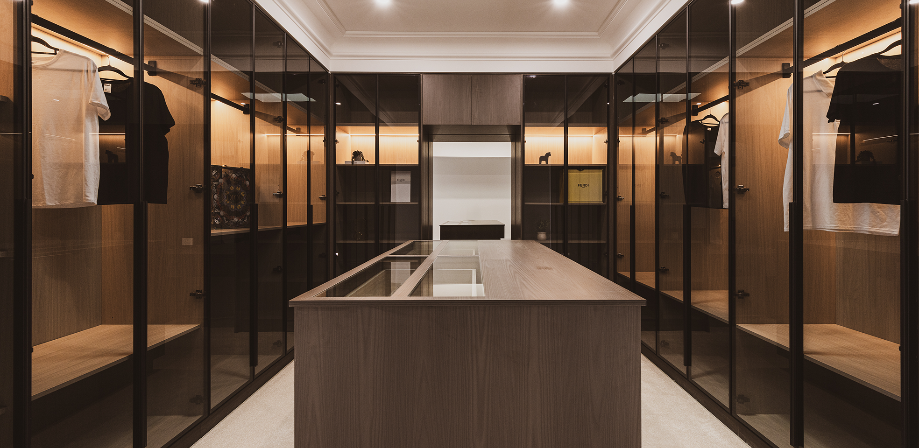
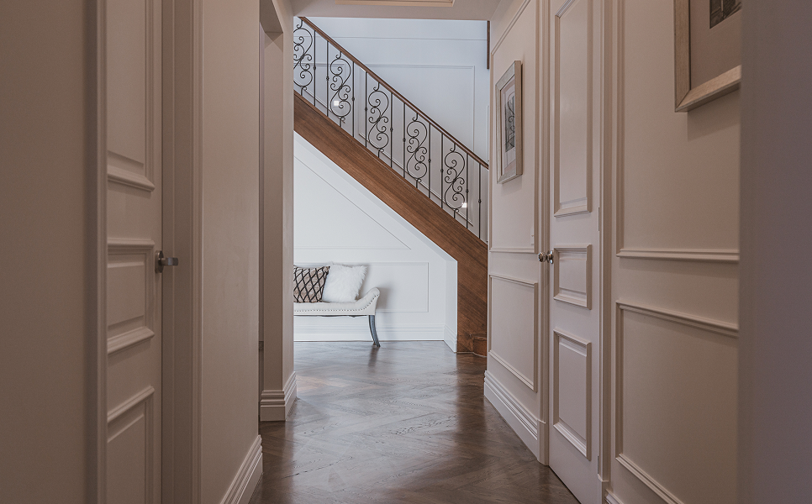
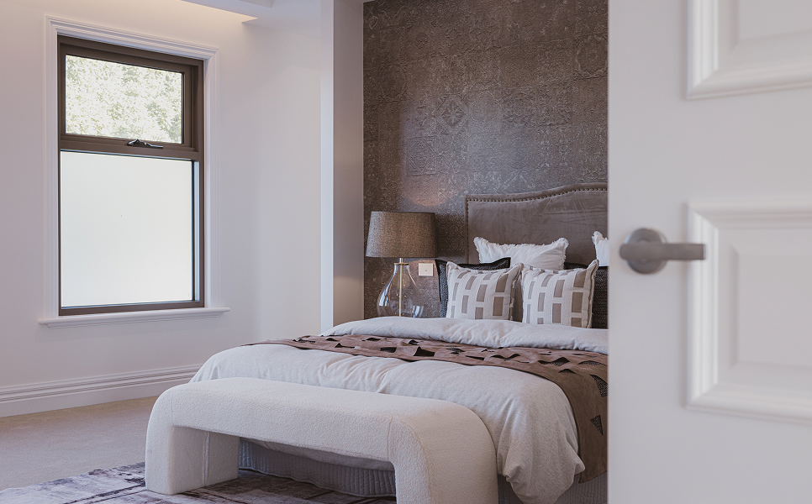
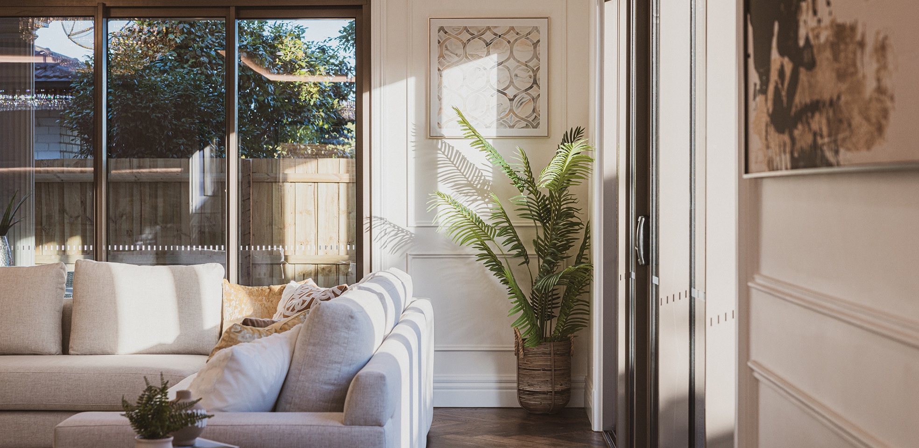
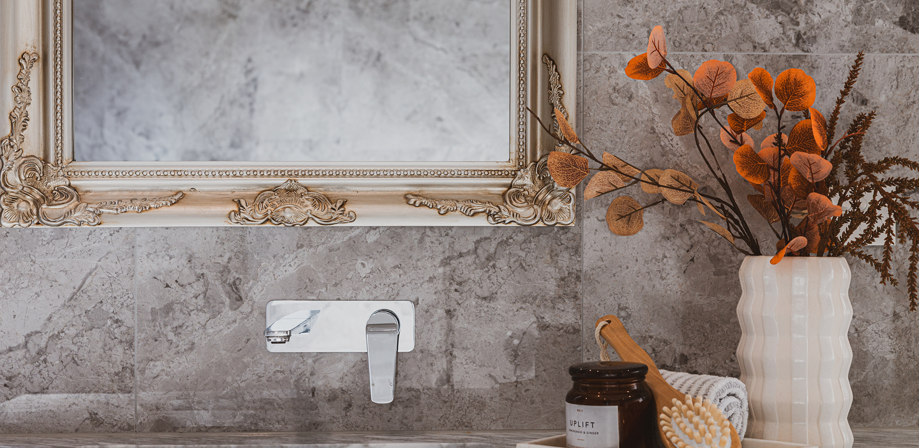
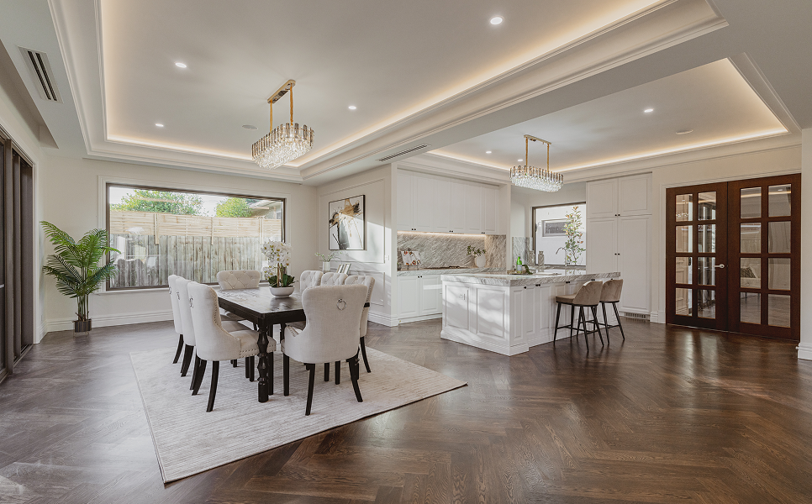
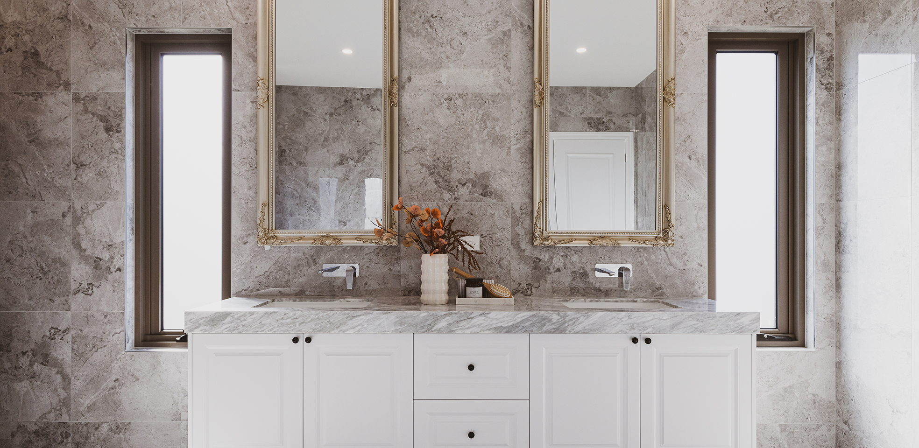
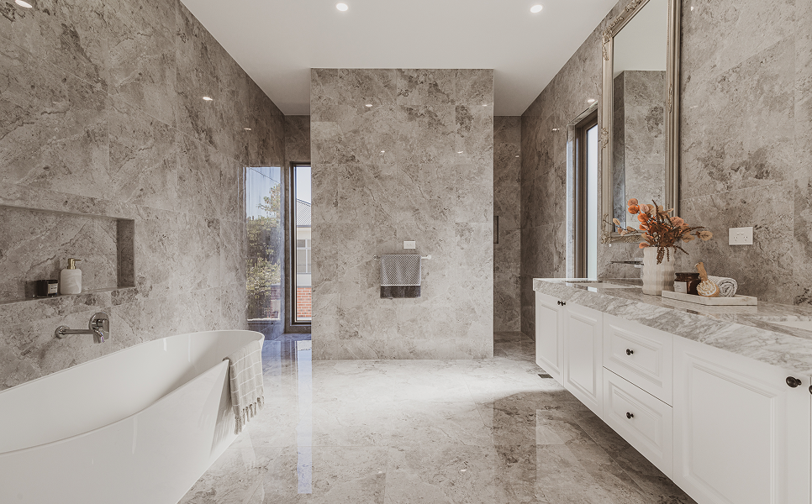
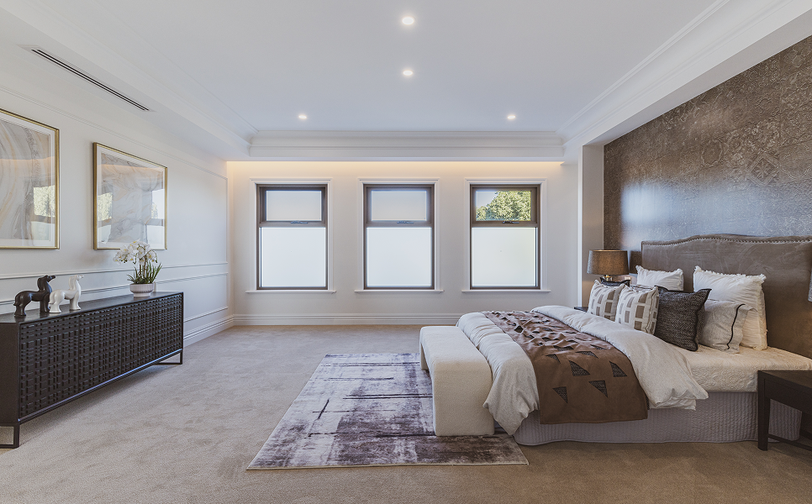
The exterior is defined by balanced proportions, a central arched window, articulated mouldings and dark-framed openings. Inside, decorative wall panelling, layered ceilings and statement lighting are complemented by warm timber flooring and finely detailed joinery. Stone-lined bathrooms, a tailored dressing room and a glazed wine display introduce moments of luxury without overwhelming the home’s composed palette.
No items found.
The Experience
The Experience
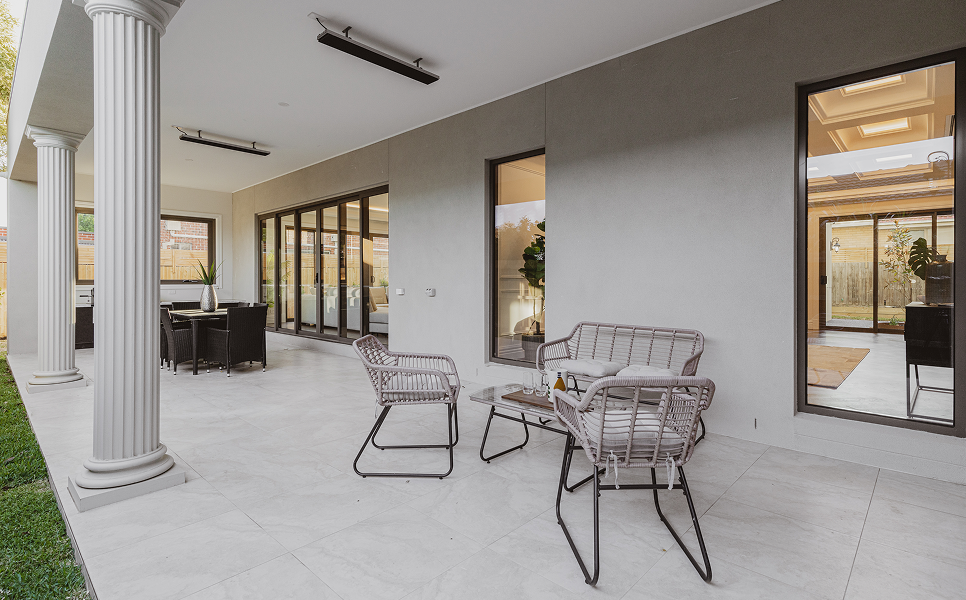
At the heart of Maison Beaumont, the kitchen, dining and living spaces flow together before opening to a sheltered alfresco area. Abundant glazing draws daylight into the home and strengthens the relationship between interior and garden. Grand in presentation yet welcoming in atmosphere, Maison Beaumont is designed to be lived in, gathered in and enjoyed for generations.
No items found.