

Valmont Residence
Glen Waverley, VIC
Intro
Understanding the Vision
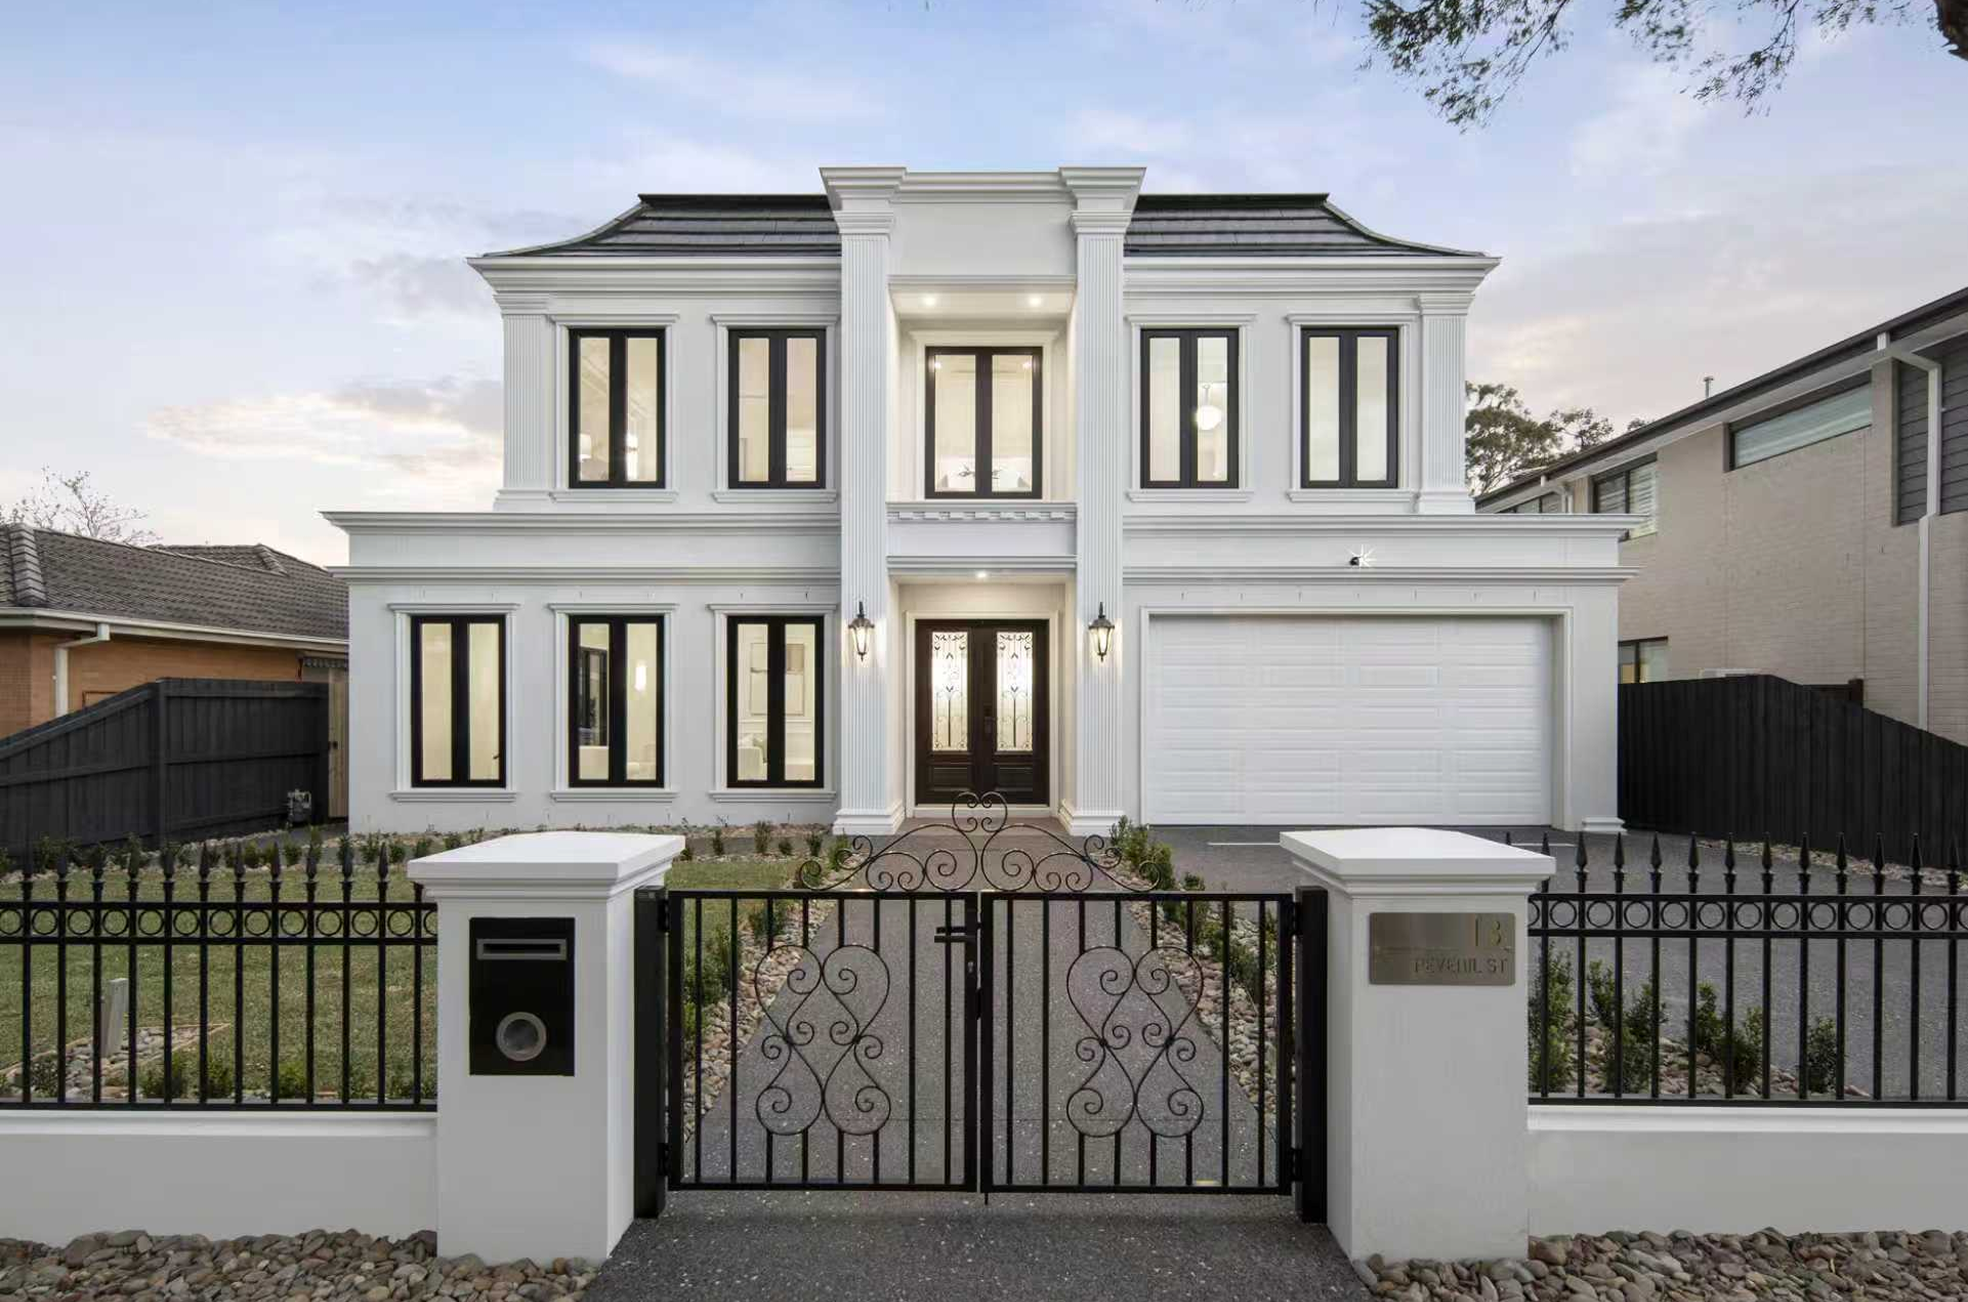
Valmont Residence brings a fresh clarity to classic residential design. Behind its composed, symmetrical façade lies a light-filled family home where elegant detailing, warm natural finishes and generous open spaces come together with effortless balance.
The project was guided by a desire for timeless character without unnecessary ornament. Formal proportions and carefully resolved detailing give the home a sense of permanence, while its planning remains open, practical and attuned to contemporary family life. The result is refined but relaxed—a residence with presence that never feels overstated.
Design & Materiality
Design & Materiality
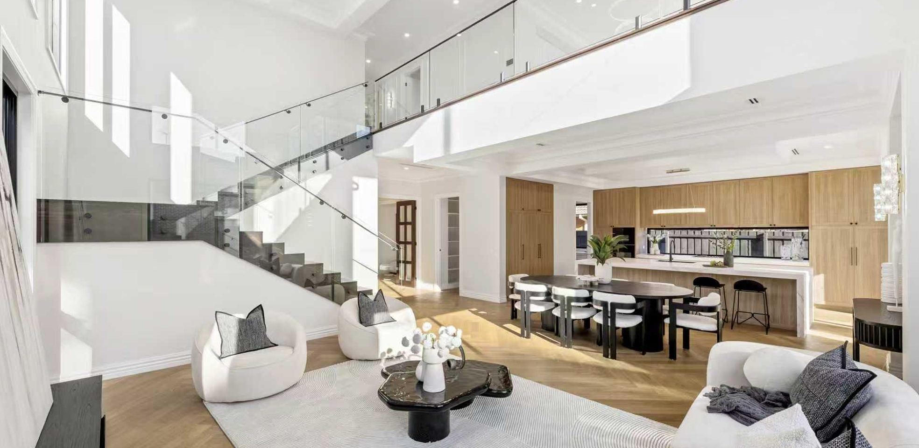
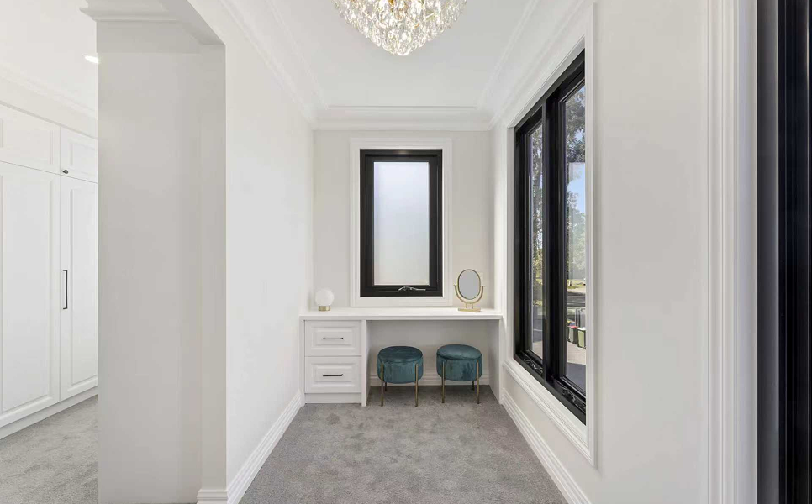
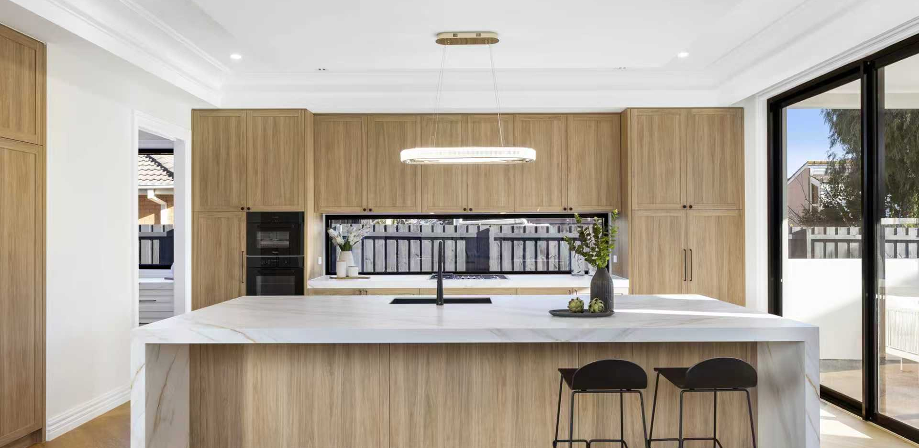
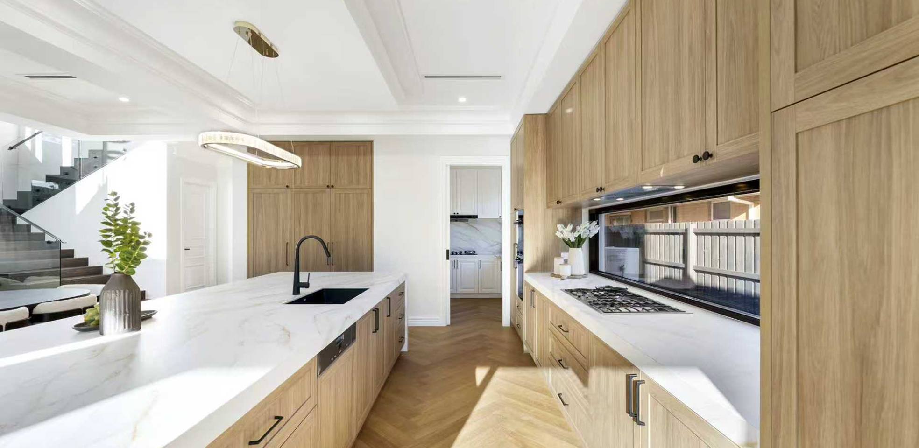
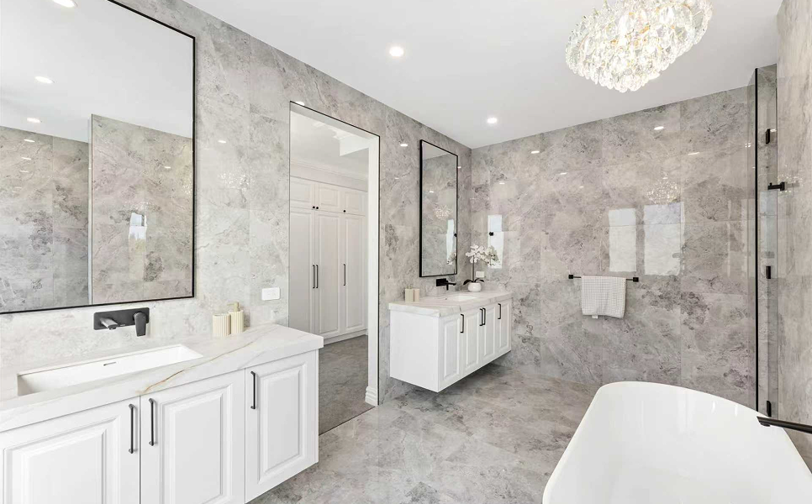
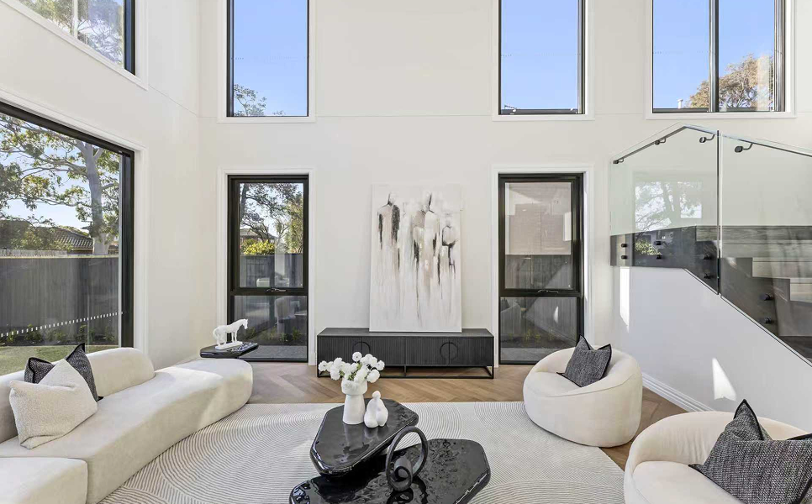
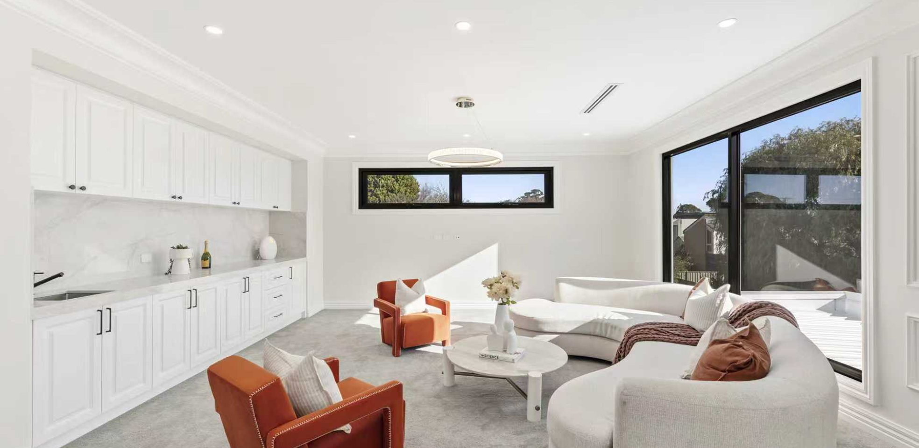
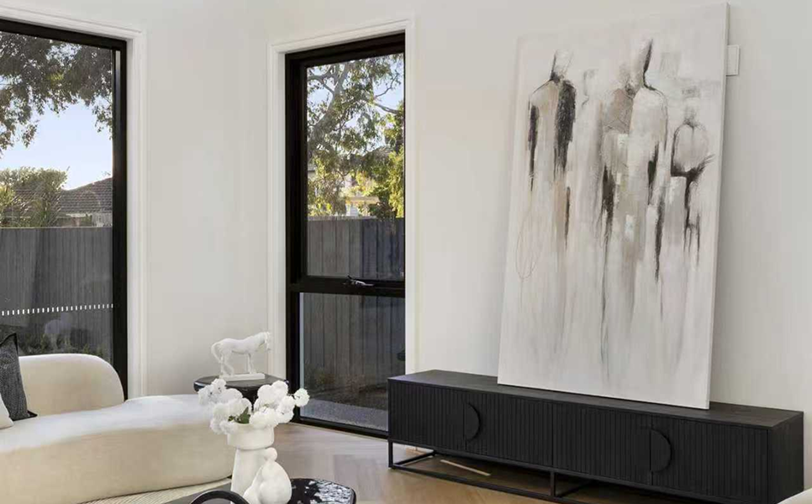
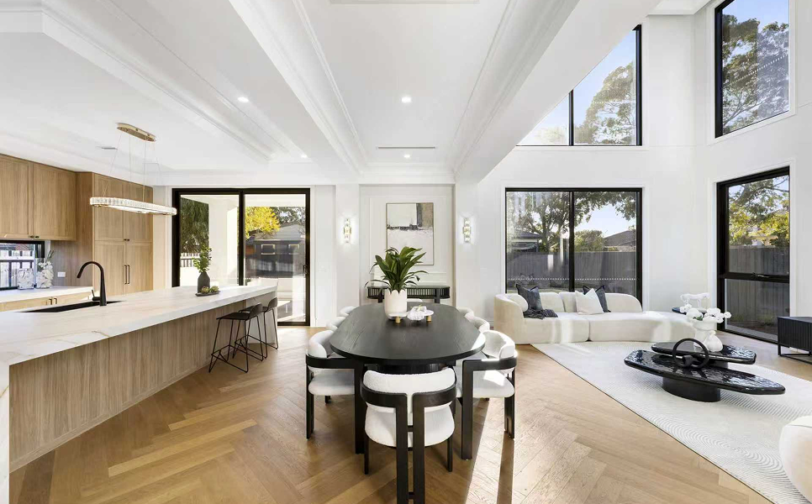
A crisp rendered exterior is framed by dark windows and restrained metalwork, creating depth through contrast. Internally, white wall panelling and detailed cornices establish a classic foundation, softened by oak joinery, herringbone timber flooring and a calm neutral palette. Stone surfaces, glass balustrades and slim black accents add a contemporary edge while maintaining visual continuity throughout the home.
No items found.
The Experience
The Experience
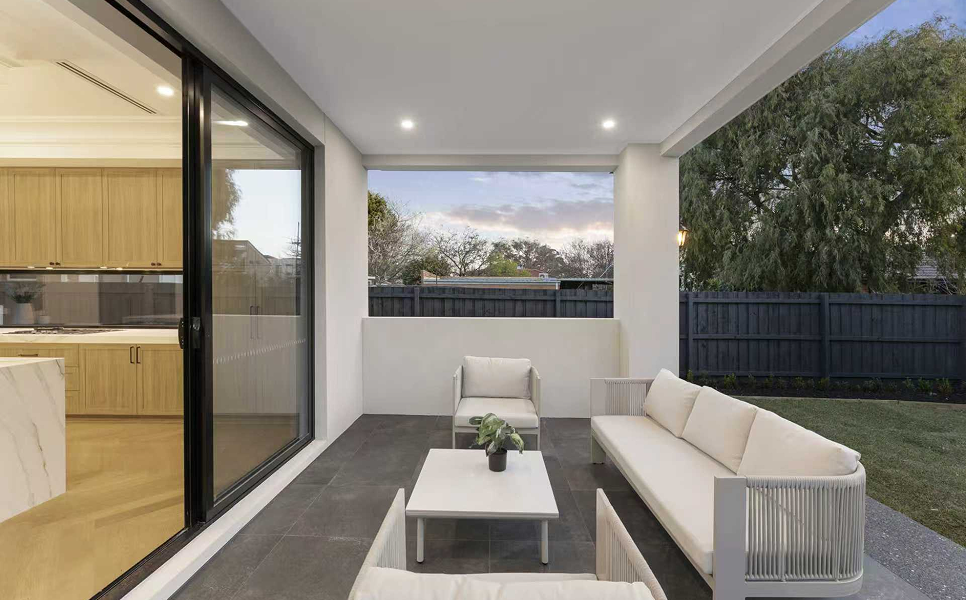
The central living zone is animated by a soaring double-height void and tall windows that draw light across both levels. Kitchen, dining and lounge spaces connect openly, extending toward the garden and covered outdoor retreat. Spacious yet carefully considered, Valmont Residence offers a graceful setting for family routines, entertaining and quiet moments alike.
No items found.