

Forma Duo
Doncaster East, VIC
Intro
Understanding the Vision
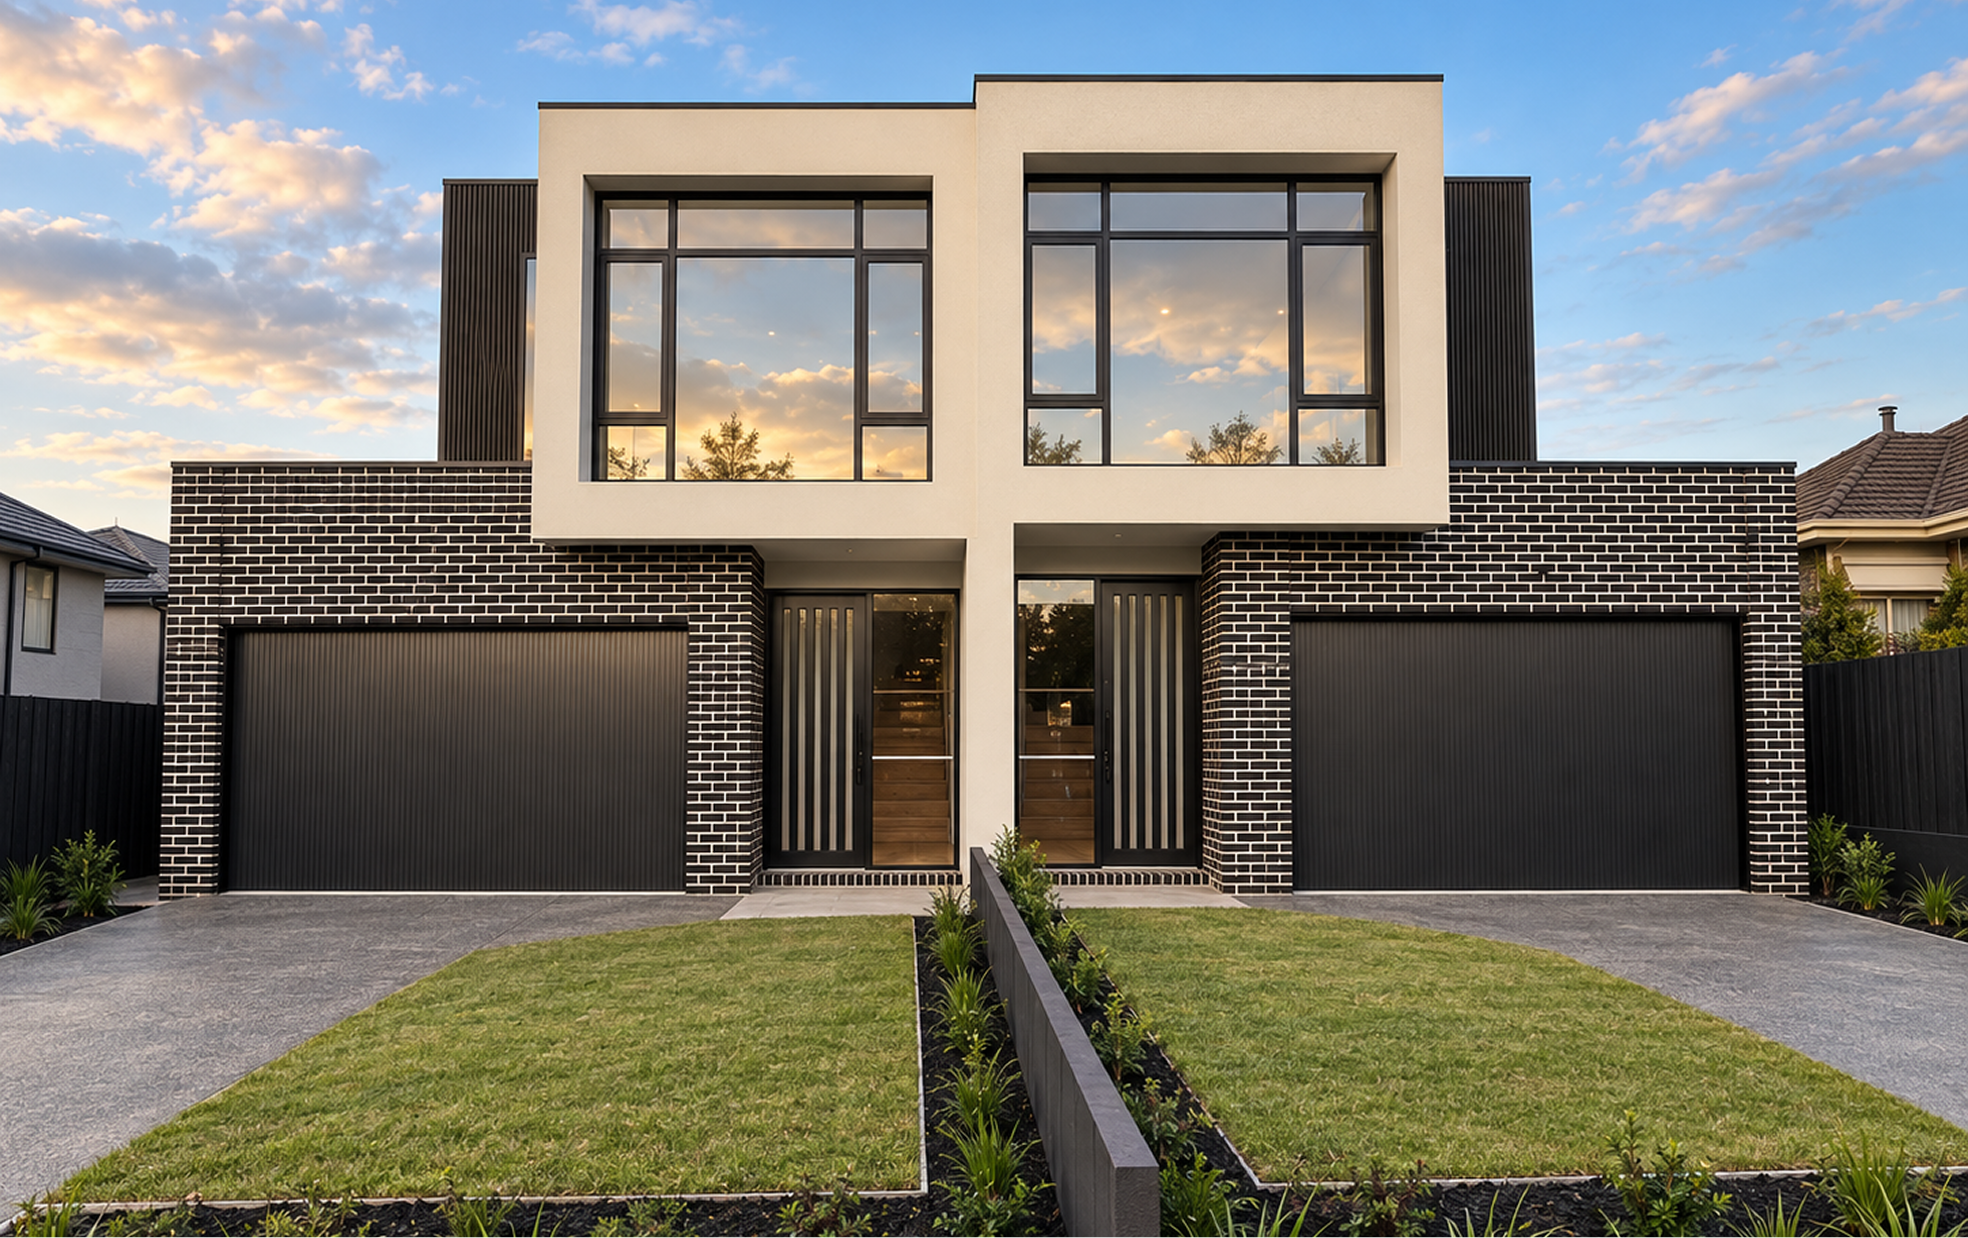
Forma Duo is a pair of contemporary residences conceived as one confident architectural composition. A disciplined façade unites the two homes, while mirrored forms and individual entries give each residence its own sense of identity, privacy and arrival.
The project explores how dual living can feel cohesive without becoming repetitive. Strong geometry and a carefully controlled material palette create a unified street presence, while each home is planned to provide the comfort, functionality and refinement of a standalone residence. The architecture is bold, efficient and distinctly urban.
Design & Materiality
Design & Materiality
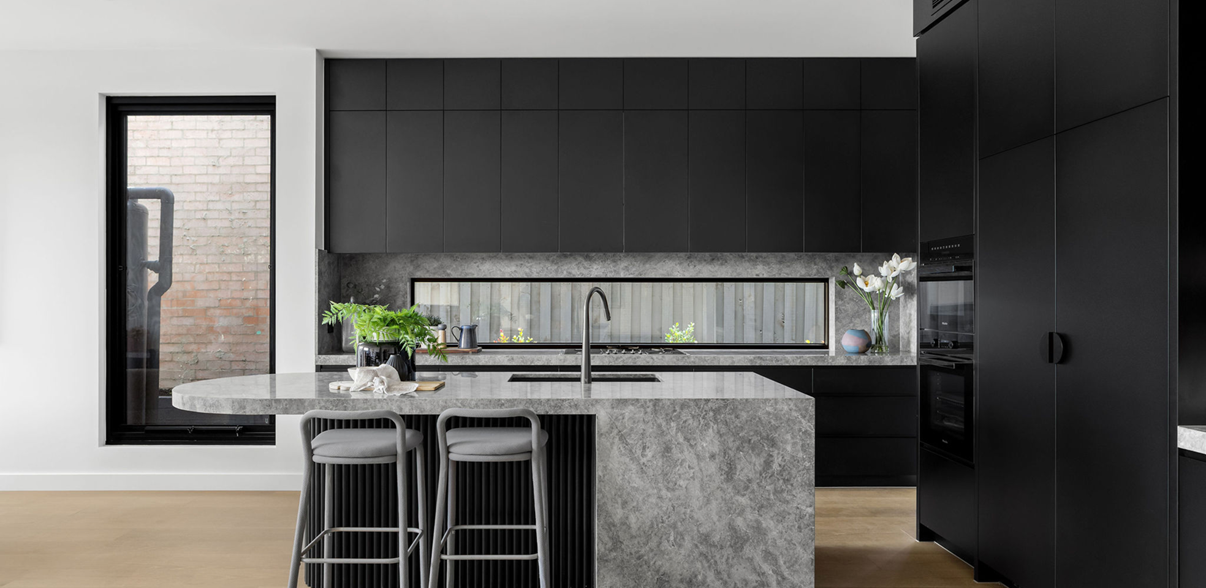
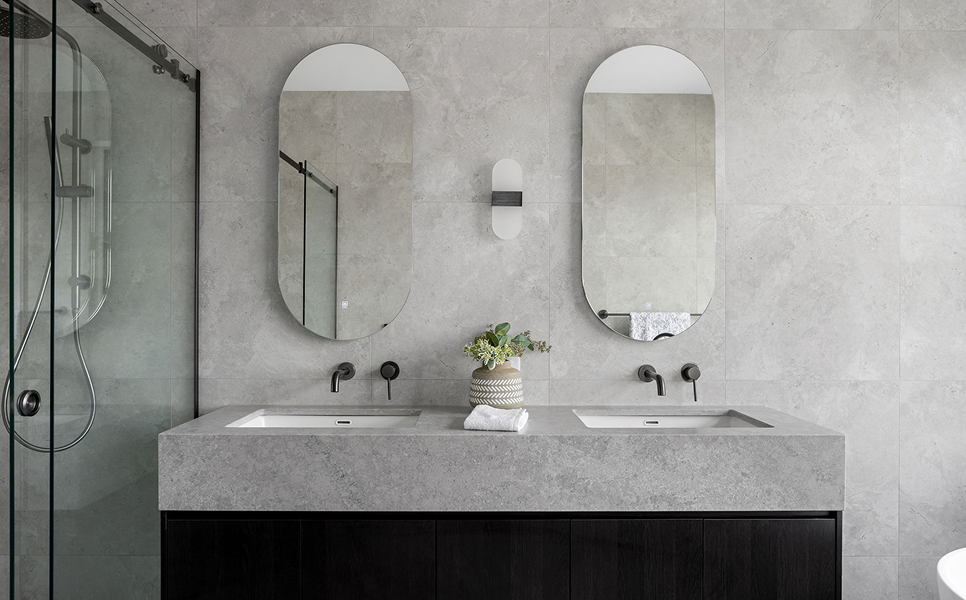
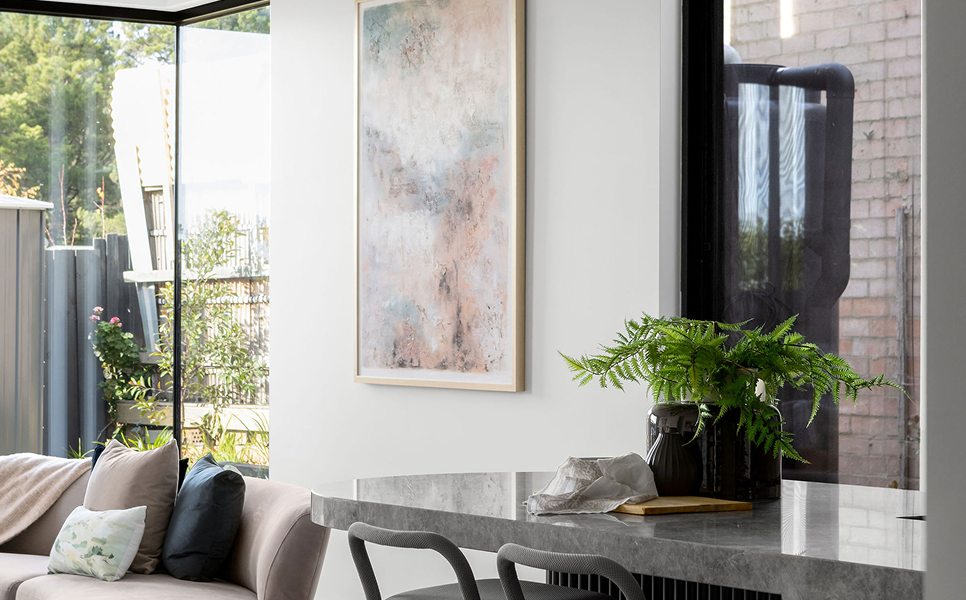
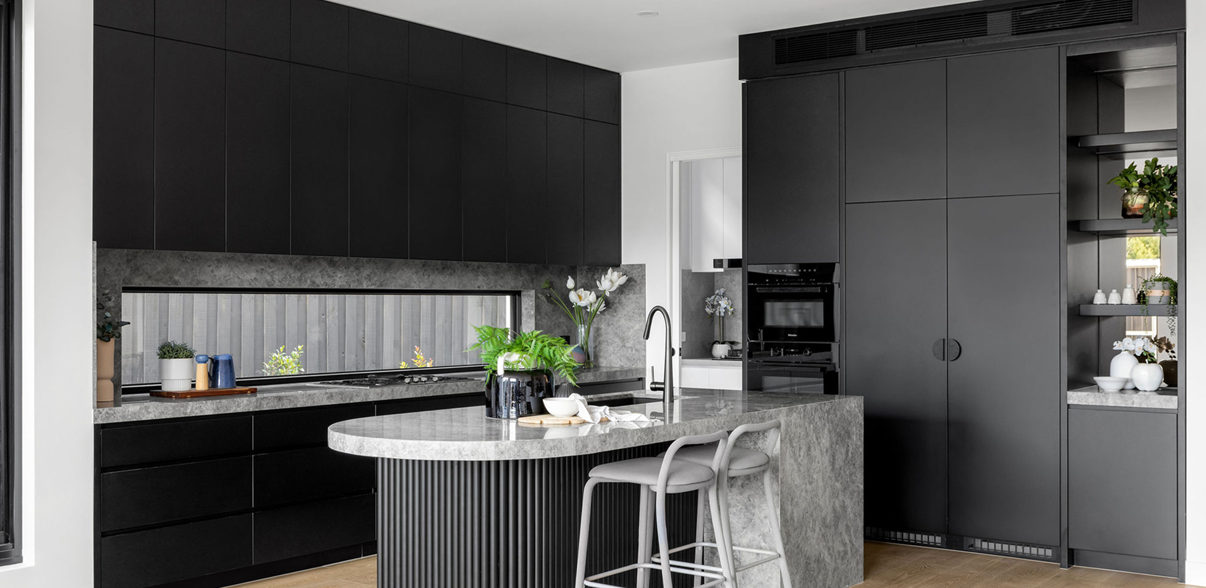
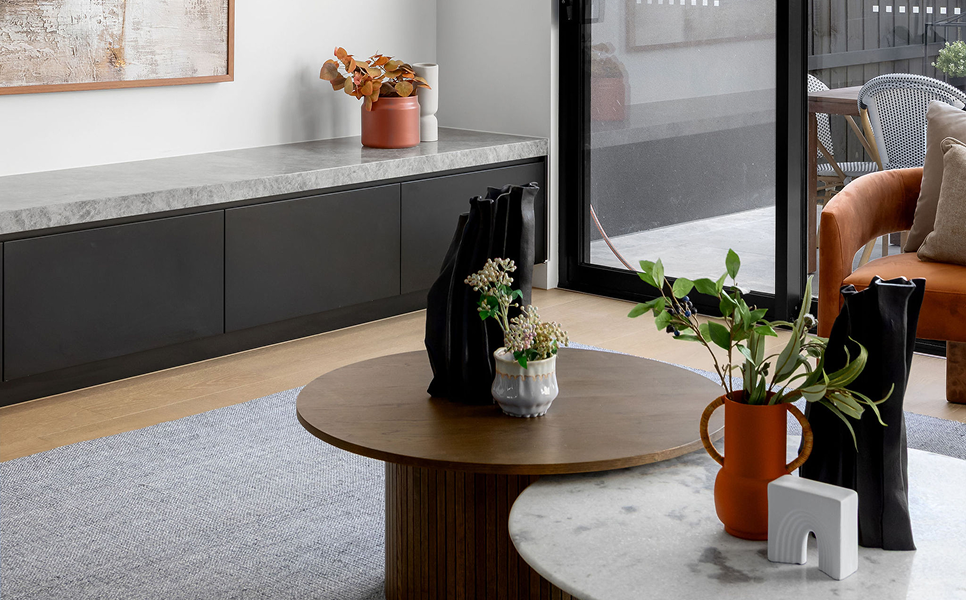
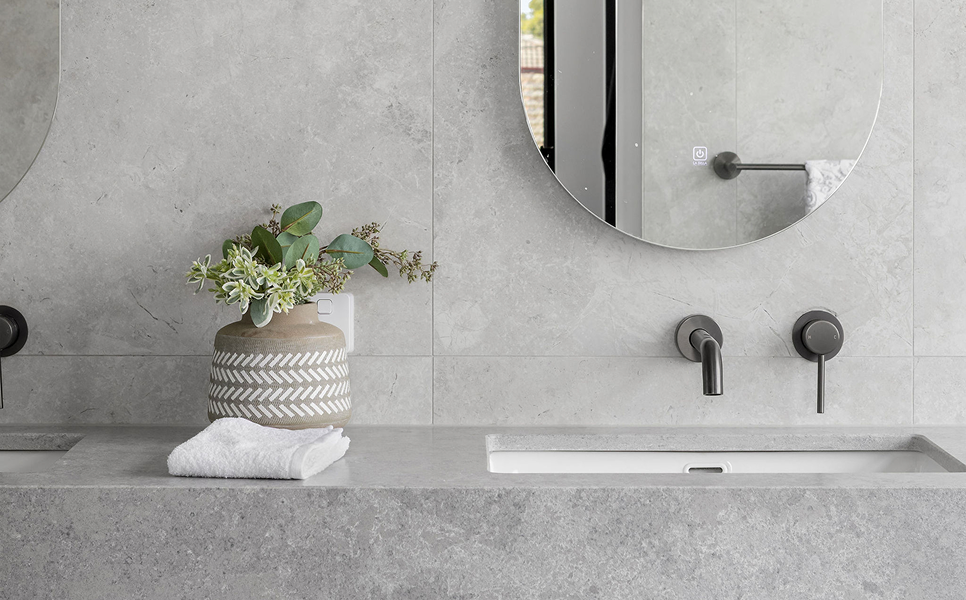
Dark brickwork grounds the building at street level, contrasted by crisp rendered frames and expansive upper-floor glazing. Vertical detailing adds texture and rhythm across the paired façade. Inside, matte-black joinery, veined grey stone, black fixtures and warm timber flooring create a sophisticated contemporary palette. A curved, fluted island introduces softness and becomes the visual centrepiece of the kitchen.
No items found.
The Experience
The Experience
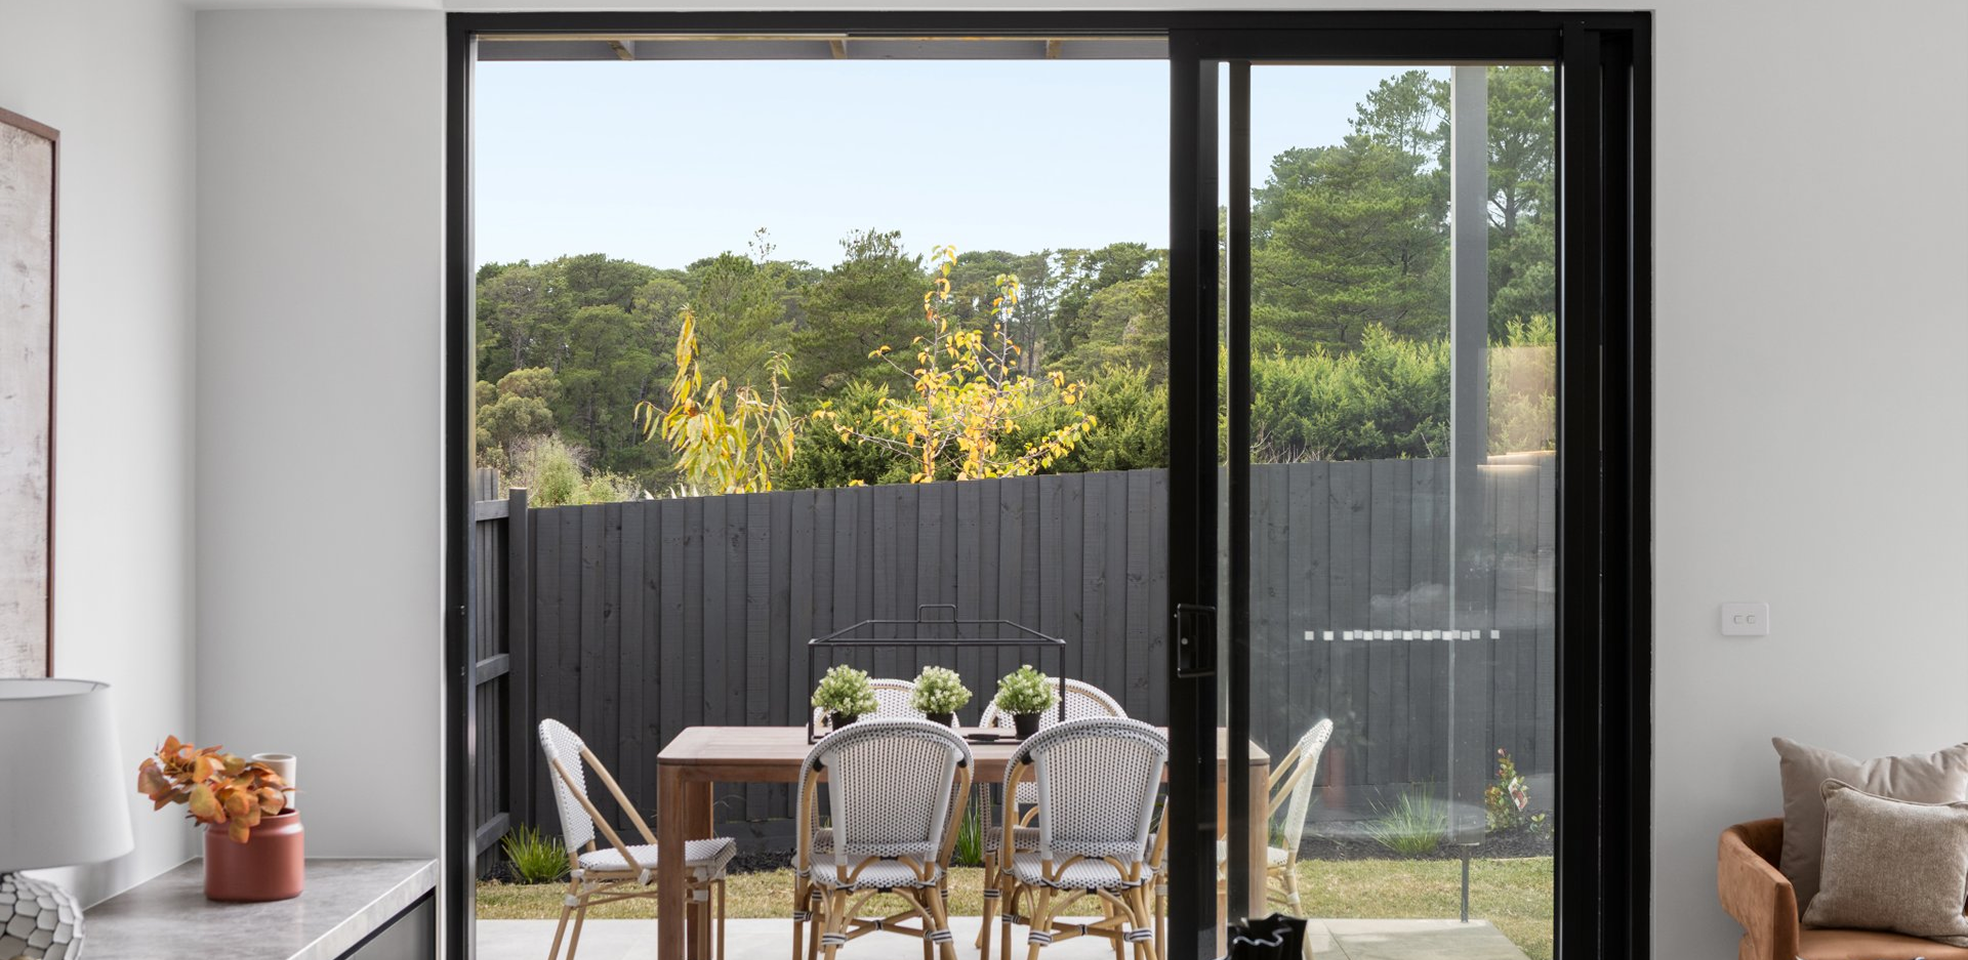
Open-plan living areas are arranged around natural light and a direct connection to the outdoors. Full-height glazing extends the interiors toward private courtyards, while integrated cabinetry keeps each space clean and composed. Forma Duo demonstrates that higher-density living can still deliver architectural individuality, material richness and an elevated sense of home.
No items found.