

Maison Aurelia
Mount Waverley, VIC
Intro
Understanding the Vision
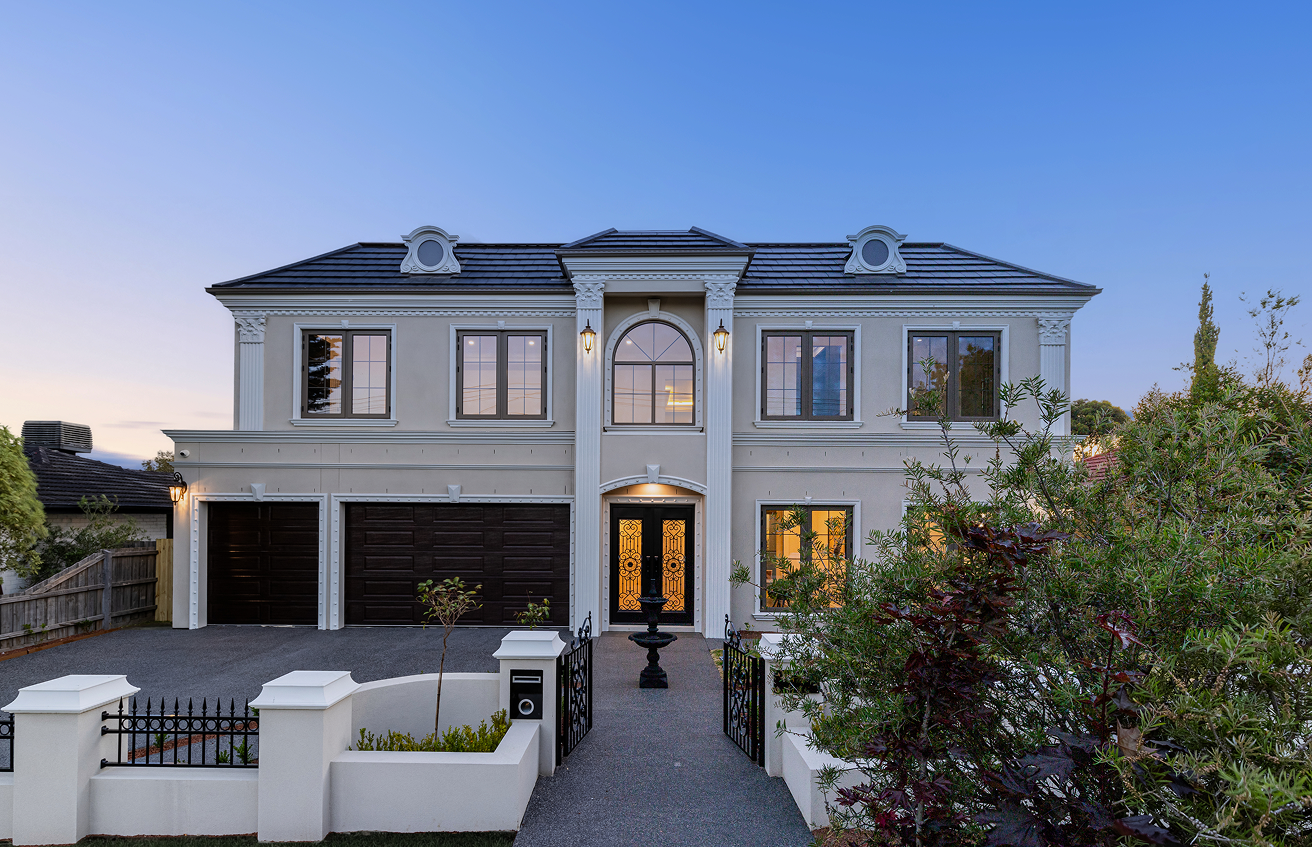
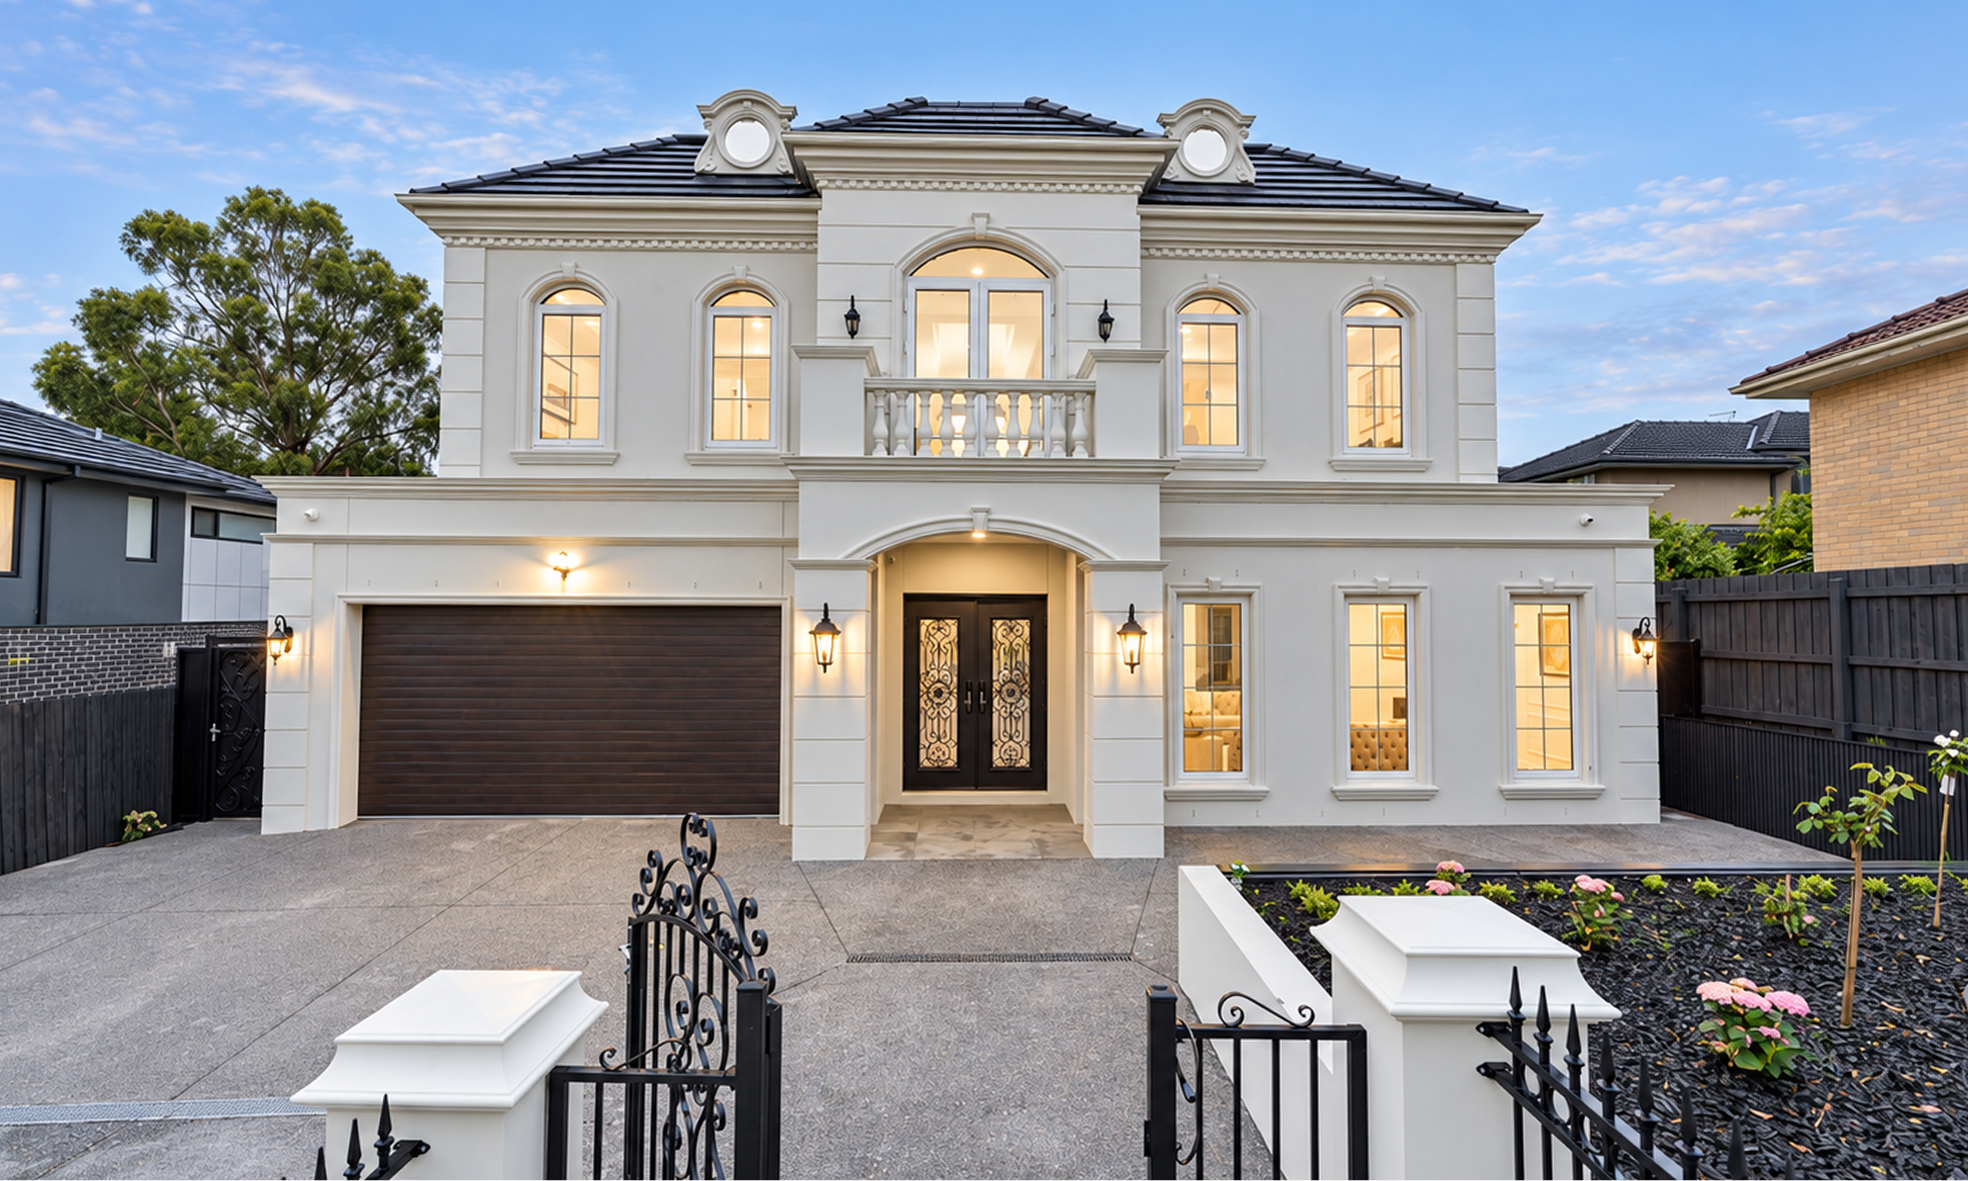
Maison Aurelia is a grand family residence that brings classical European character into a contemporary Melbourne setting. A composed, symmetrical façade establishes an elegant street presence, while carefully layered interiors combine architectural detail with the comfort and functionality required for modern family life.
The vision was to create a home that feels impressive without becoming overly formal. Generous entertaining areas are balanced by intimate living spaces, private retreats and a strong connection to the outdoors. Every room contributes to a consistent architectural story, allowing grandeur and everyday practicality to sit naturally together.
Design & Materiality
Design & Materiality
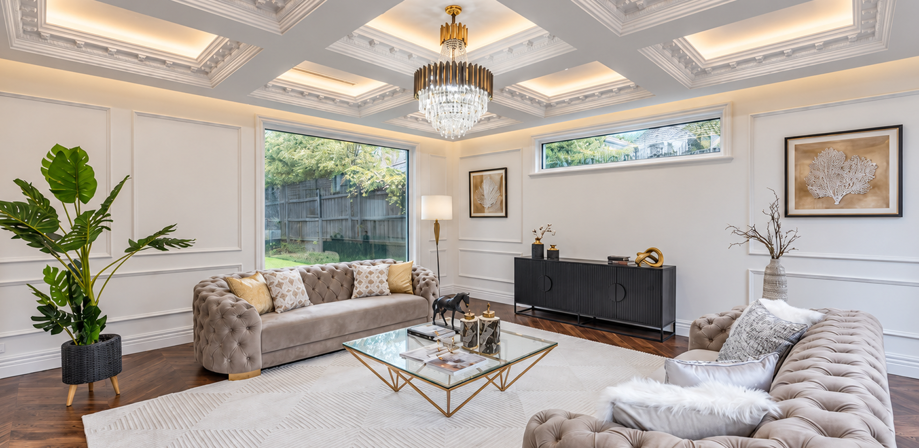
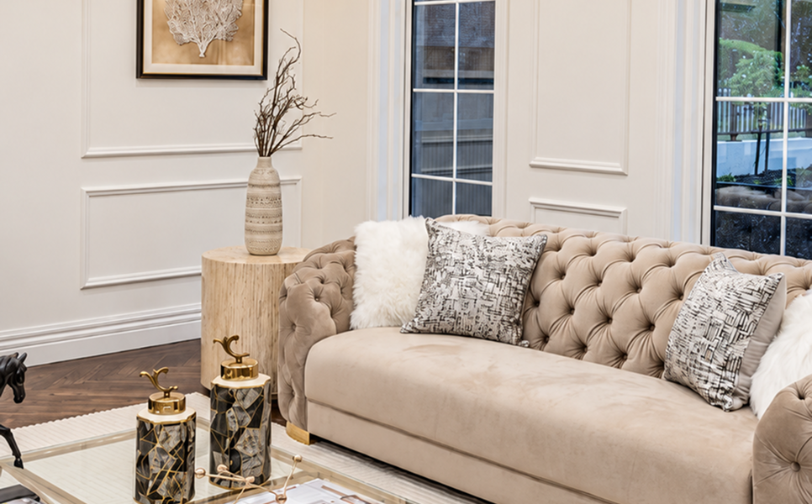
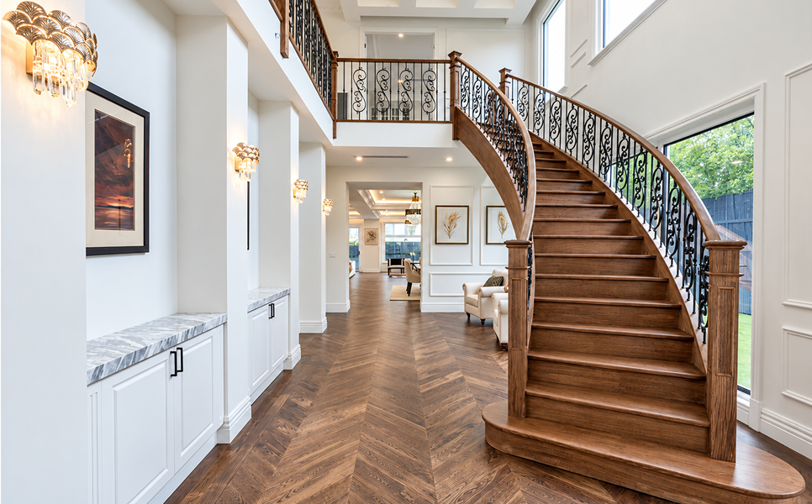
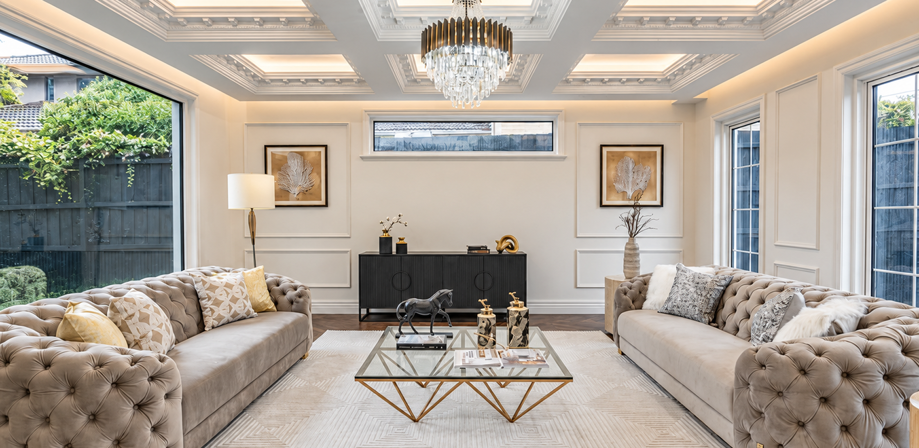
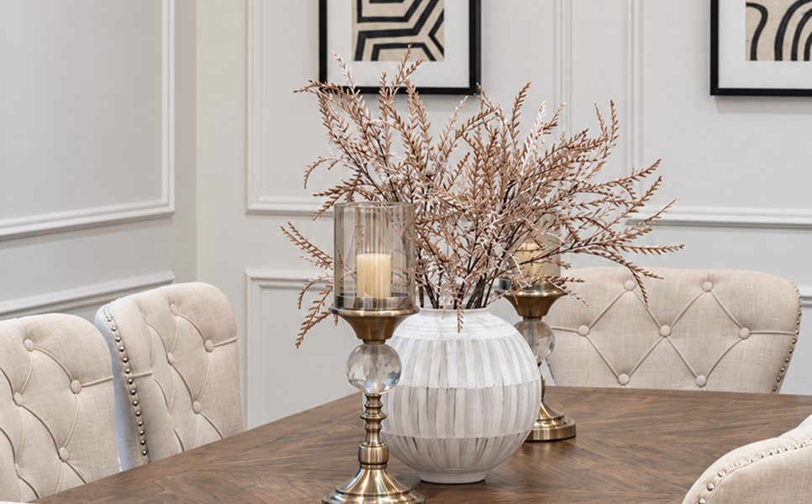
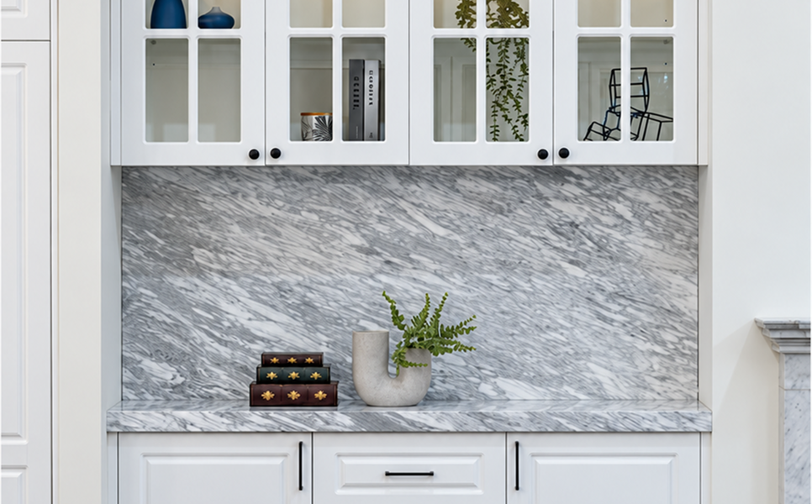
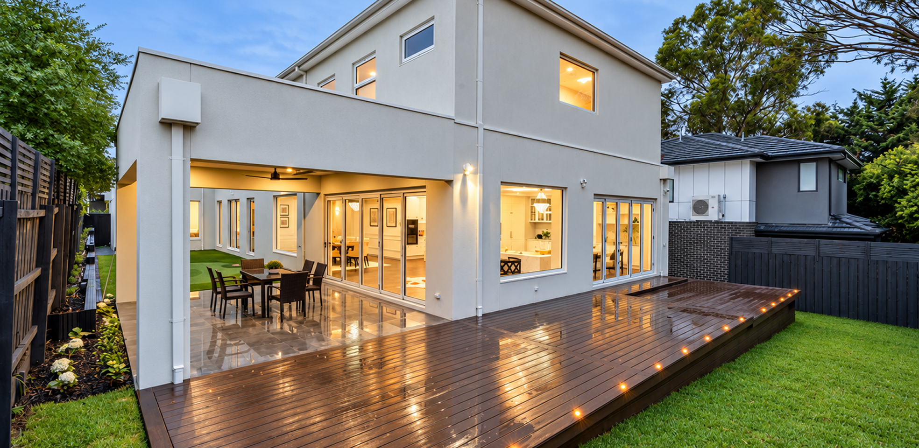
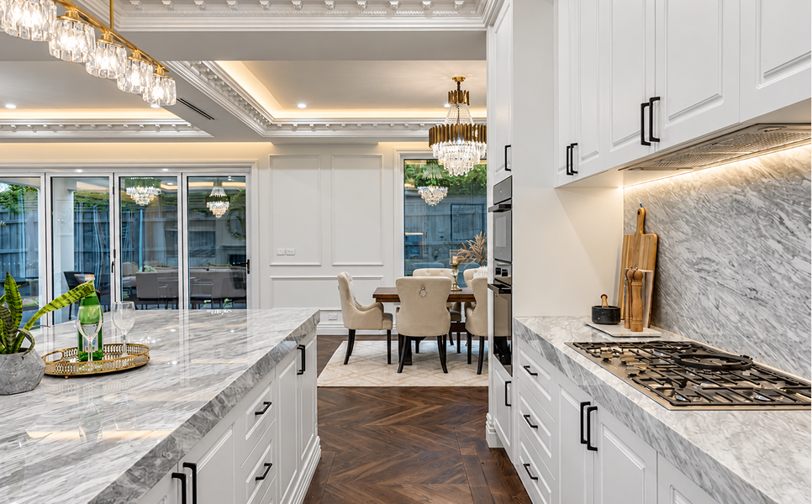
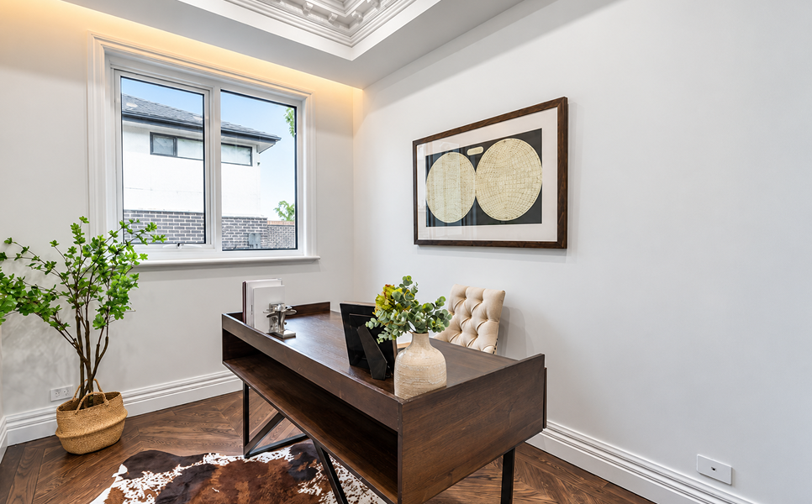
A warm rendered exterior, arched windows, ornamental mouldings and wrought-iron details give the home its distinguished classical identity. Internally, coffered ceilings, decorative cornices and wall panelling are illuminated by statement crystal lighting. Herringbone timber flooring introduces warmth beneath the light interior palette, while richly veined stone, tailored white joinery and dark metal accents bring depth and definition to the kitchen, bathrooms and living spaces.
No items found.
The Experience
The Experience
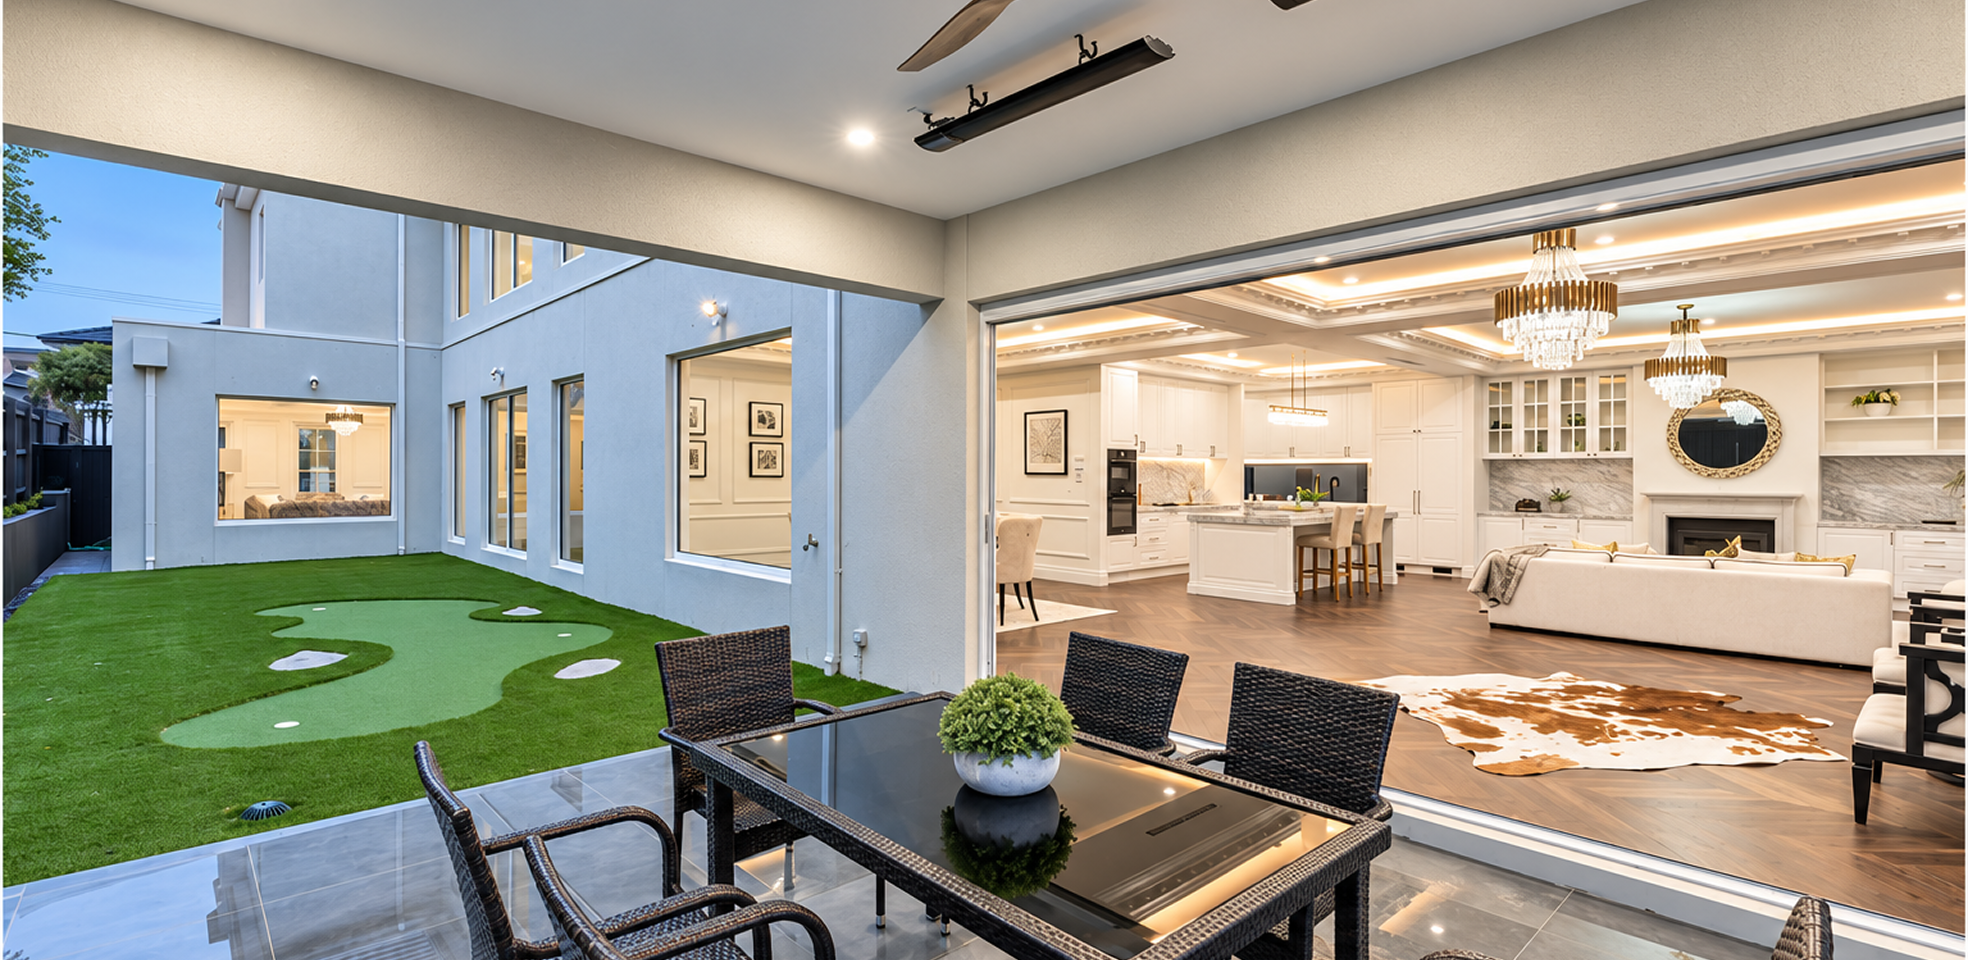
A sweeping timber staircase creates a memorable transition between the home’s two levels, while long internal sightlines reinforce its sense of scale. Kitchen, dining and living areas connect openly before extending toward the covered alfresco, landscaped courtyard and private putting green. Maison Aurelia is designed for both celebration and retreat—a home that feels luxurious, welcoming and deeply considered.
No items found.