

Serein House
Balwyn North, VIC
Intro
Understanding the Vision
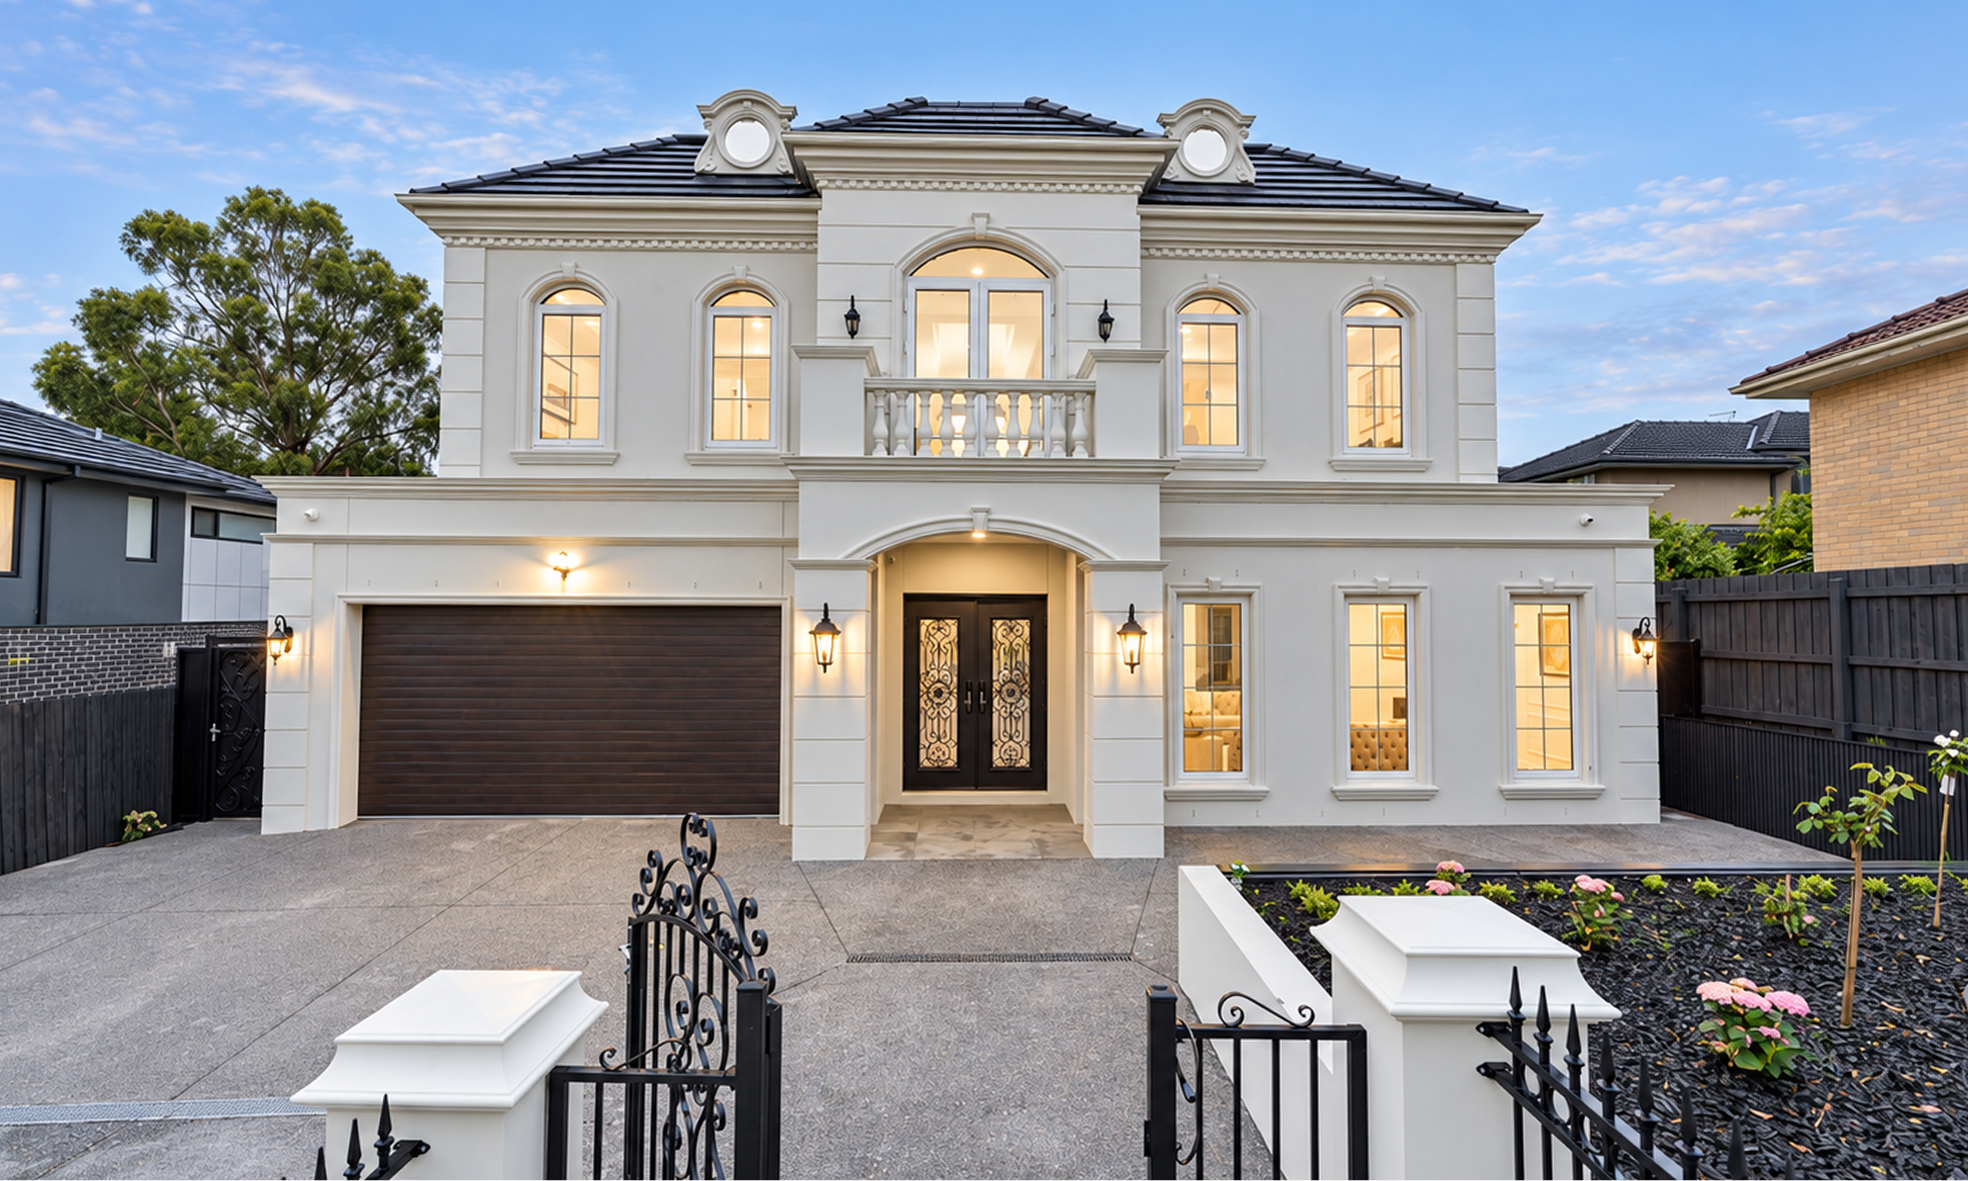
Serein House is a modern-classic residence shaped by calm proportions, abundant natural light and understated elegance. Its composed façade combines traditional symmetry with clean contemporary lines, creating a home that feels established and graceful while remaining distinctly suited to modern family life.
The vision was to create a generous home with a quiet sense of luxury—one where formal and informal spaces remain connected without losing their individual character. Open living areas encourage family interaction, while private rooms and an upper-level retreat provide moments of separation and calm.
Design & Materiality
Design & Materiality
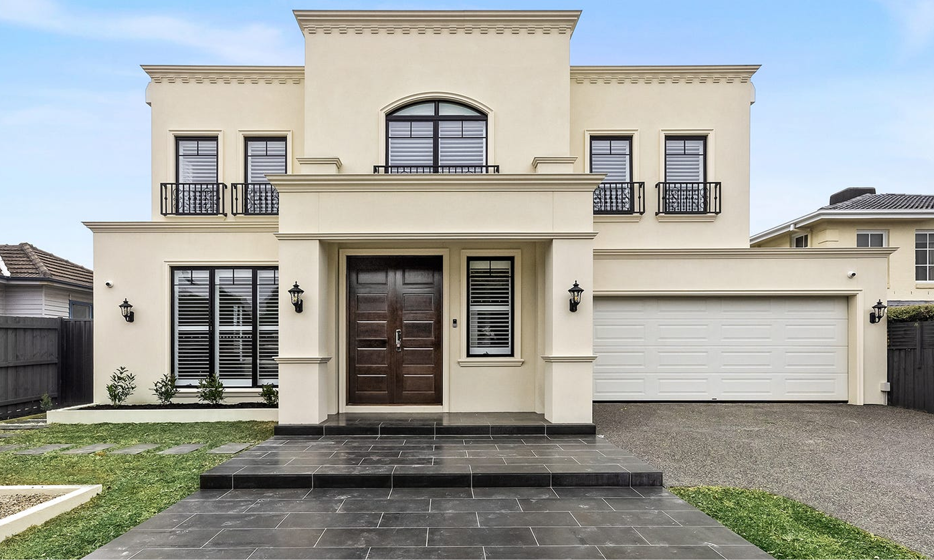
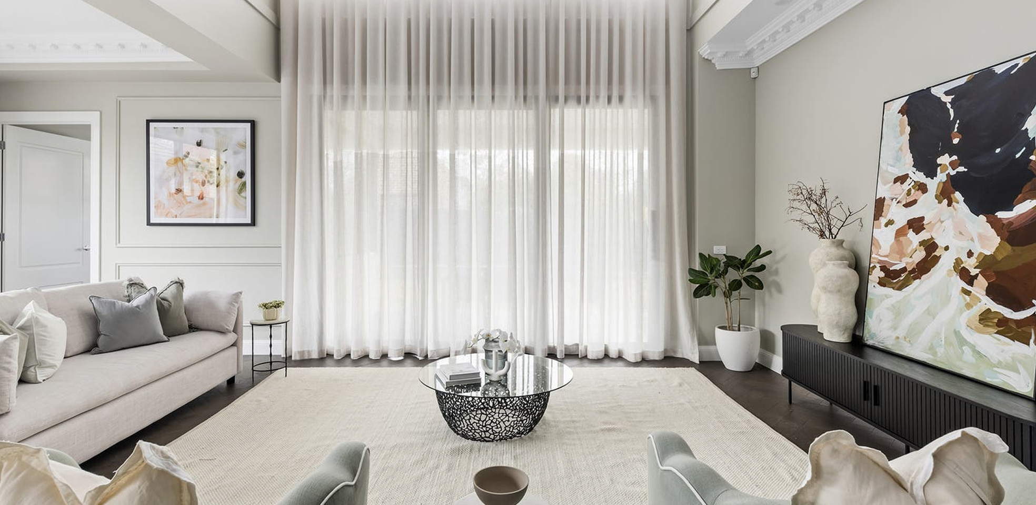
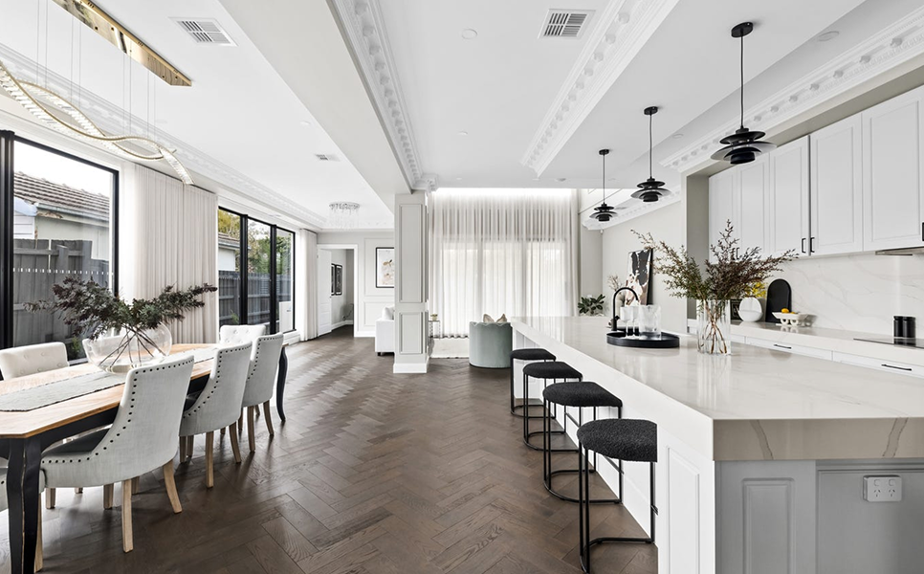
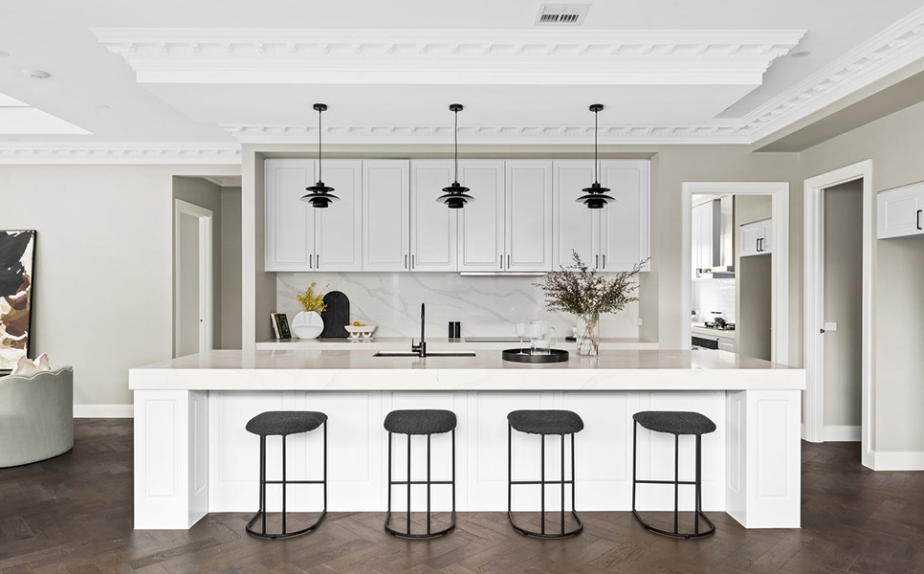
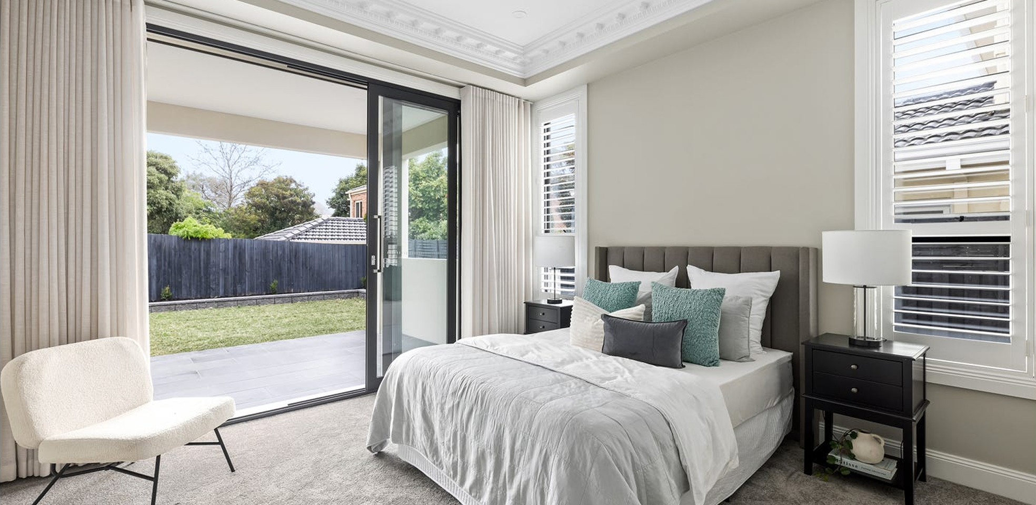
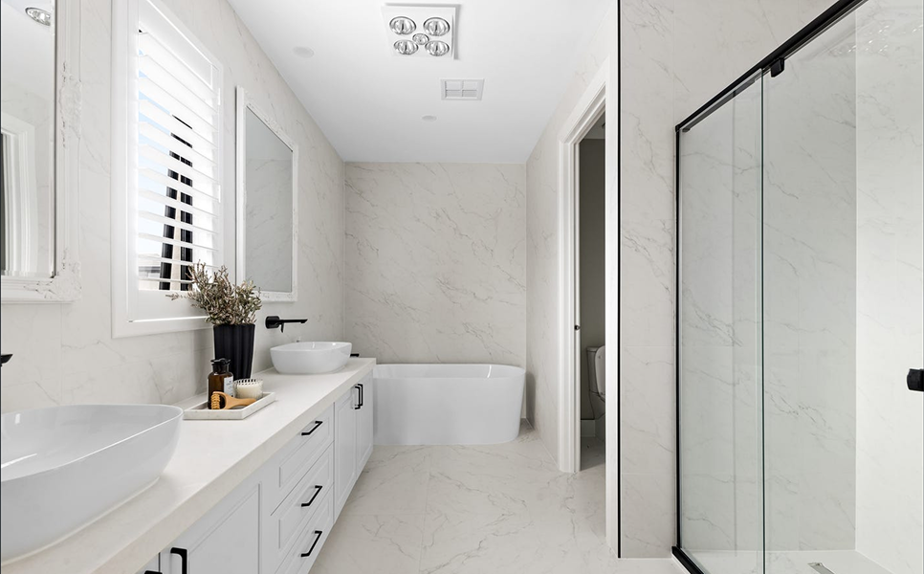
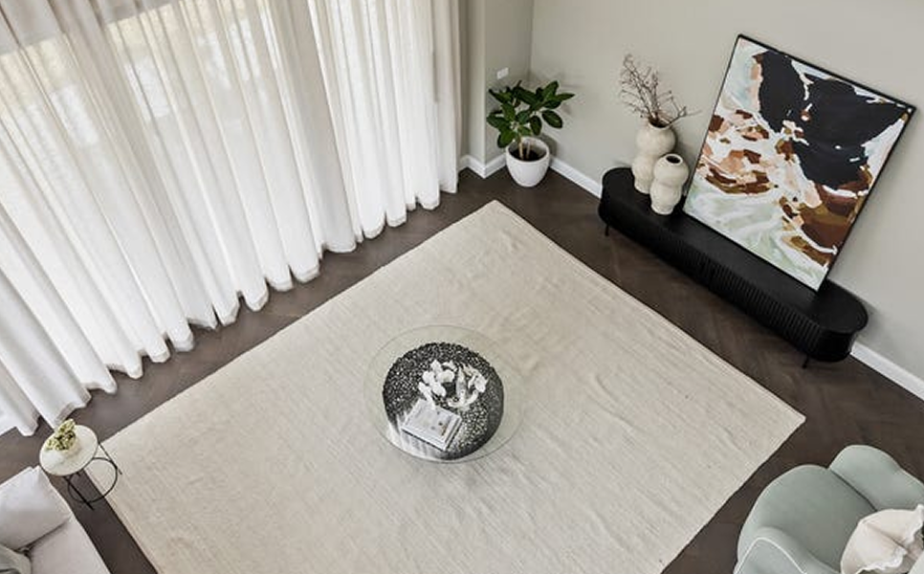
Warm rendered surfaces, dark-framed openings, slender metal balconies and a central arched window give the exterior depth and balance. Inside, subtle wall mouldings and detailed cornices form a refined backdrop to full-height sheer curtains, dark timber flooring and a restrained neutral palette. White cabinetry, pale stone surfaces and black fixtures introduce crisp contrast, while carefully selected lighting and artwork bring warmth and personality to each space.
No items found.
The Experience
The Experience
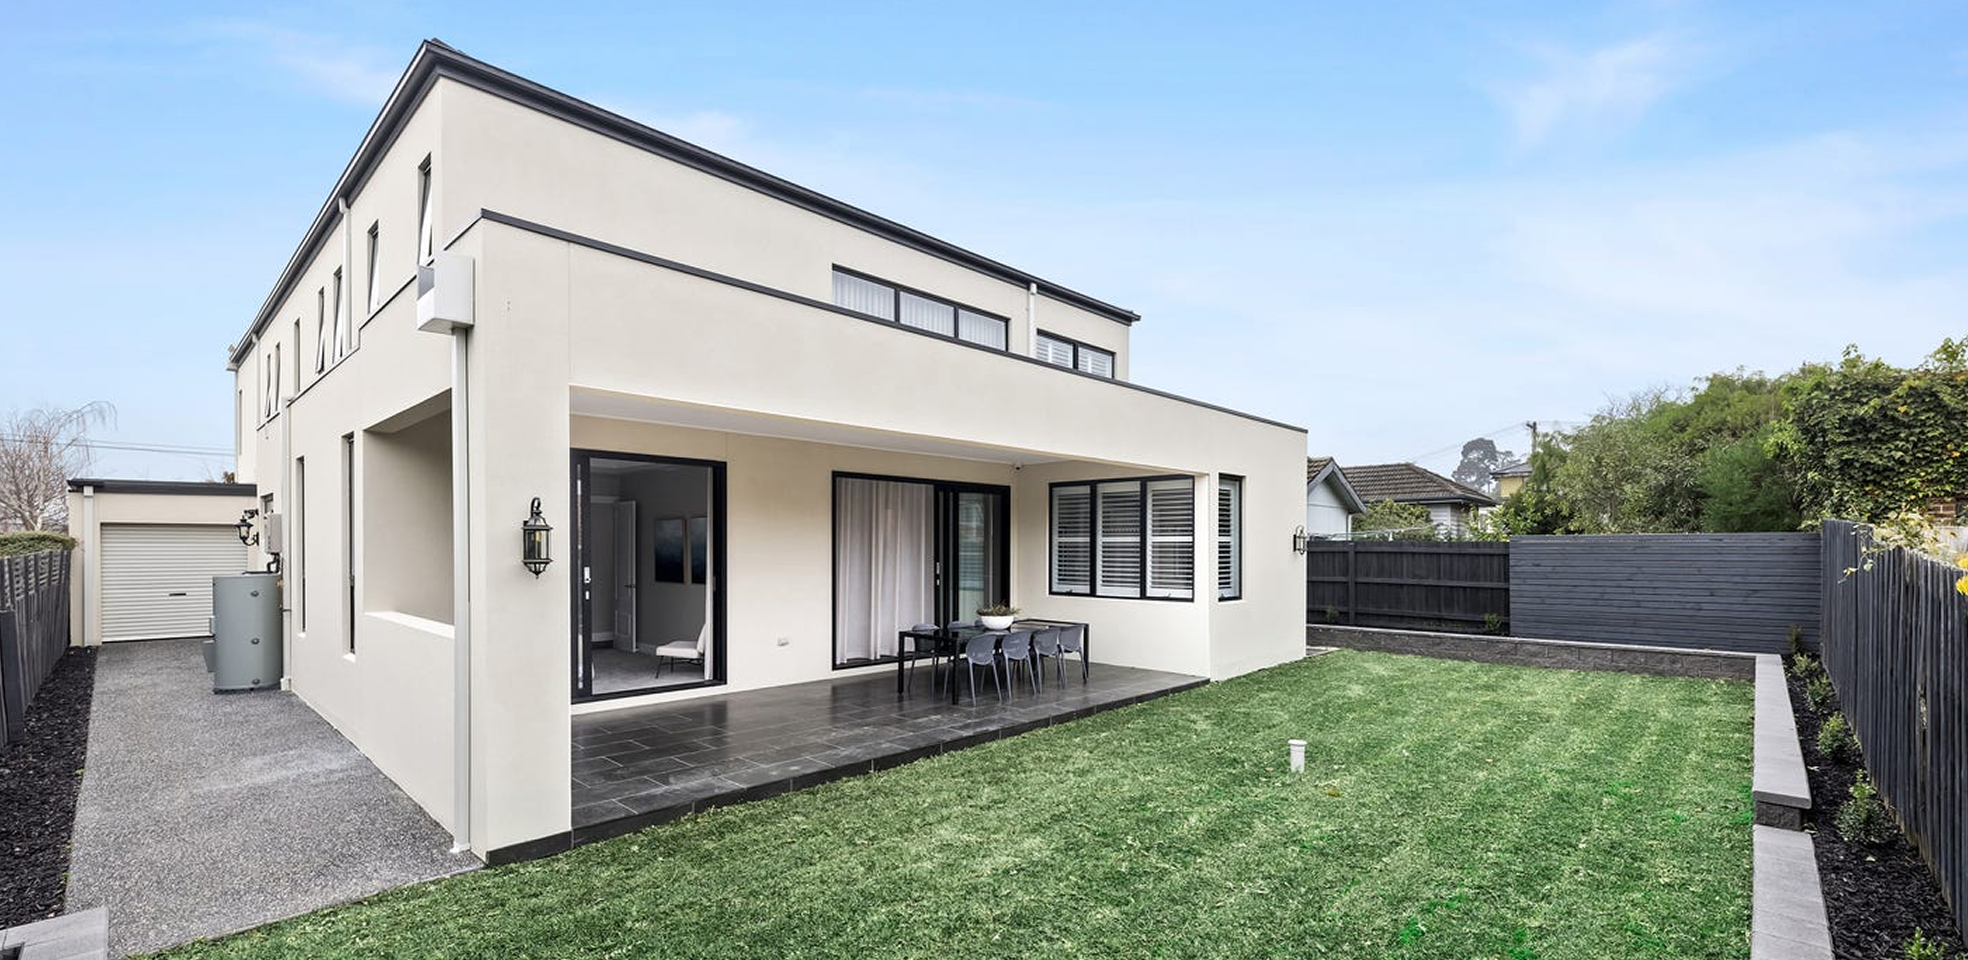
A soaring double-height living room forms the heart of Serein House, drawing daylight through tall glazing and creating a strong visual connection with the gallery above. The kitchen and dining areas flow naturally toward the garden, while quieter rooms offer privacy and retreat. Calm, spacious and filled with light, Serein House is designed to make everyday living feel effortless.
No items found.