

The Arden
Mount Waverley, VIC
Intro
Understanding the Vision
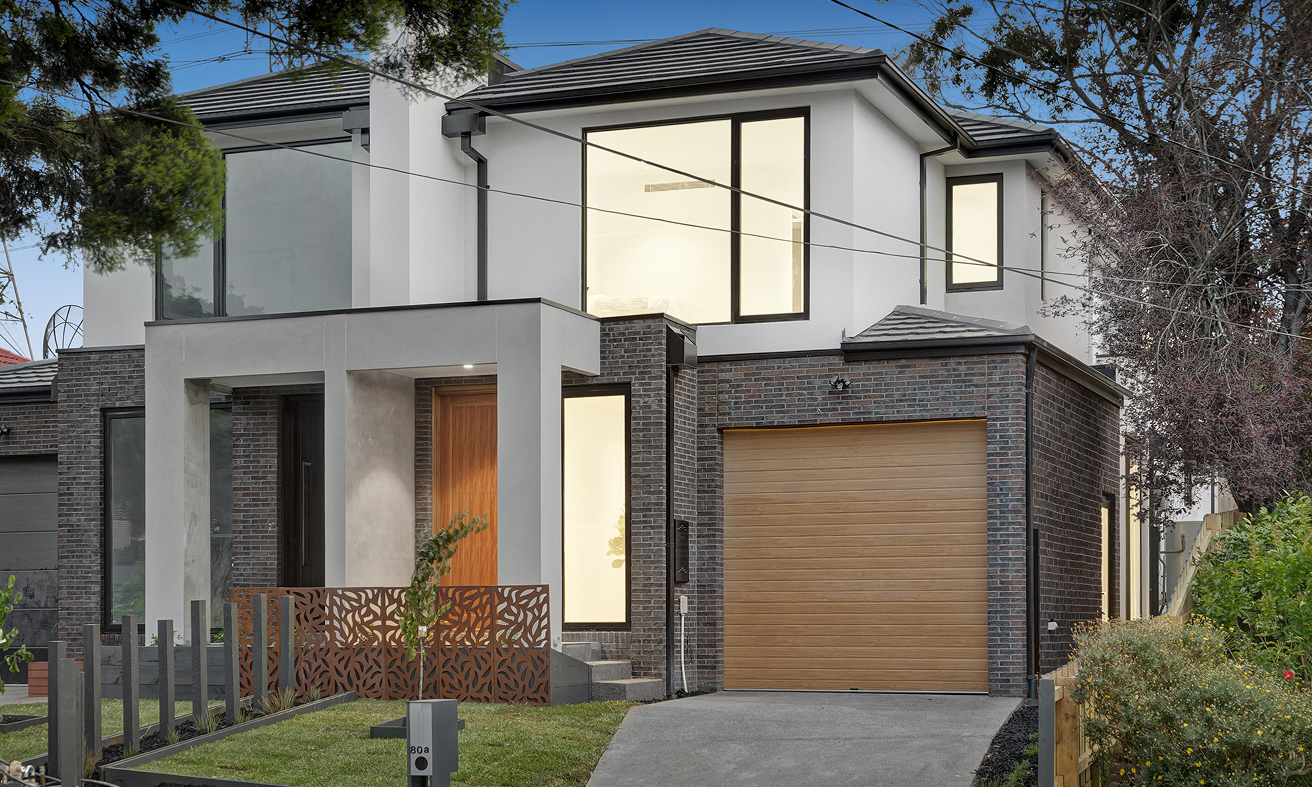
The Arden is a contemporary residence defined by strong geometry, natural warmth and a close relationship with its leafy setting. A carefully composed exterior brings together contrasting materials and framed openings, giving the home a confident architectural identity without losing its sense of intimacy.
Designed for streamlined modern living, the residence makes efficient use of its site while maintaining generous internal spaces, privacy and access to natural light. Open living areas form the social heart of the home, complemented by peaceful bedrooms and secondary retreats that respond to different rhythms of family life.
Design & Materiality
Design & Materiality
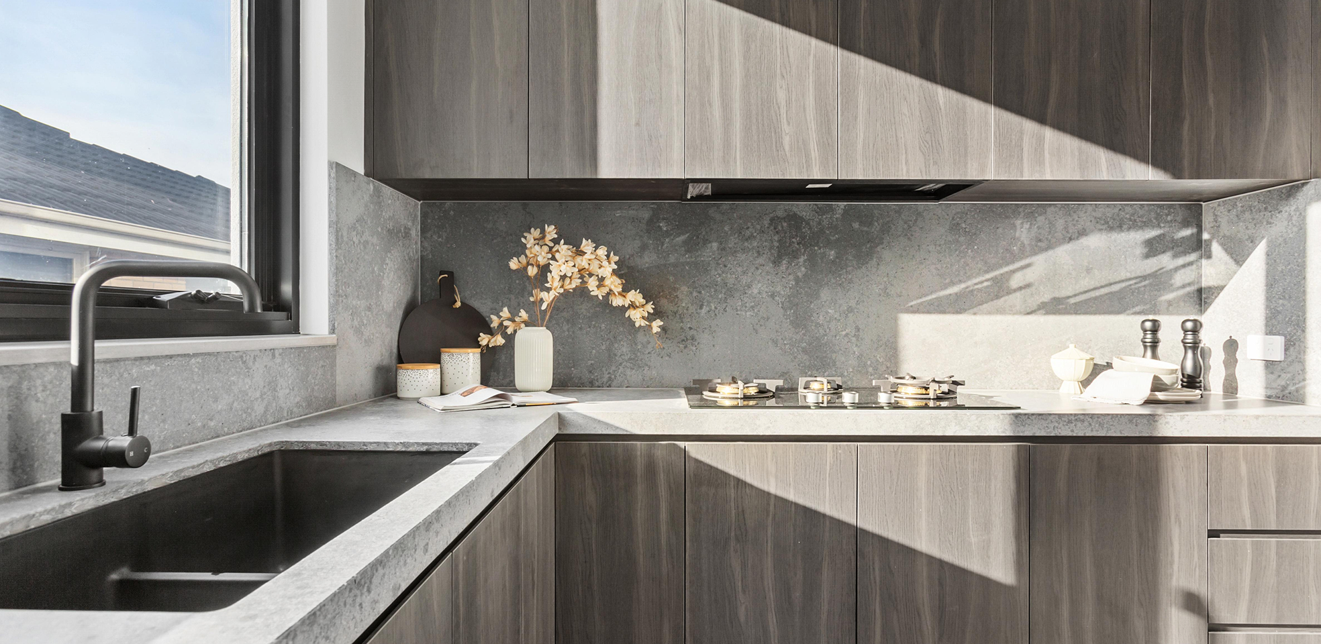
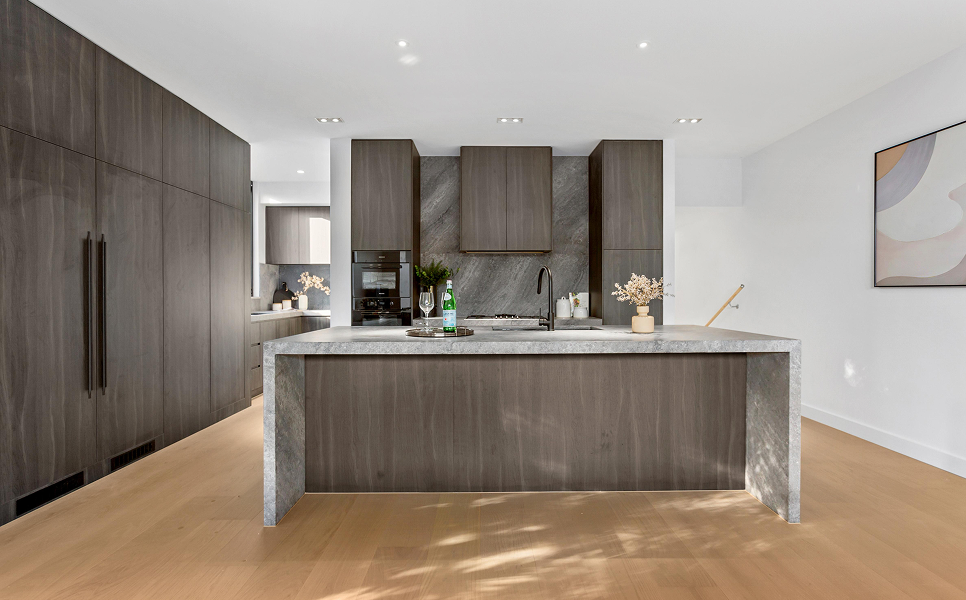
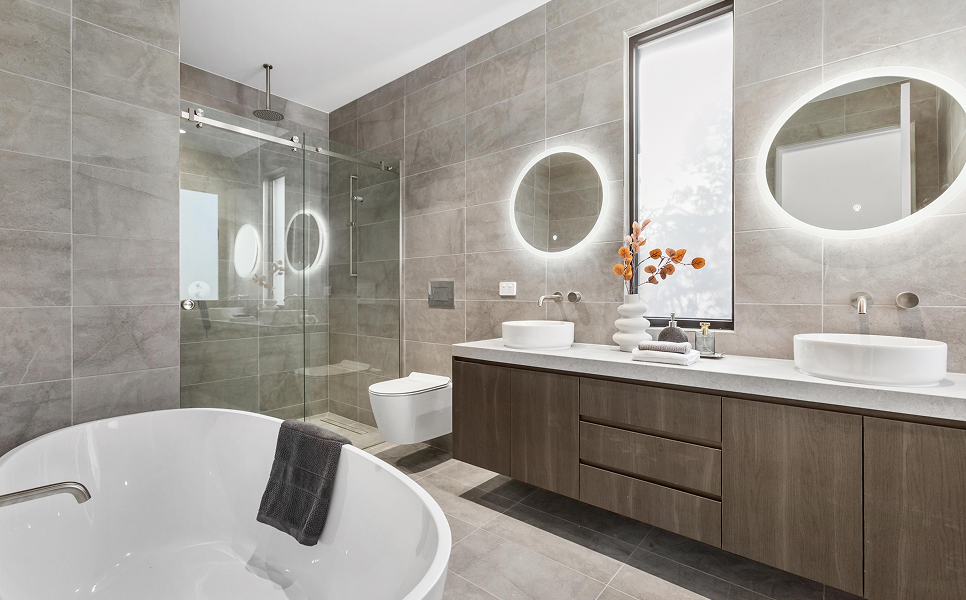
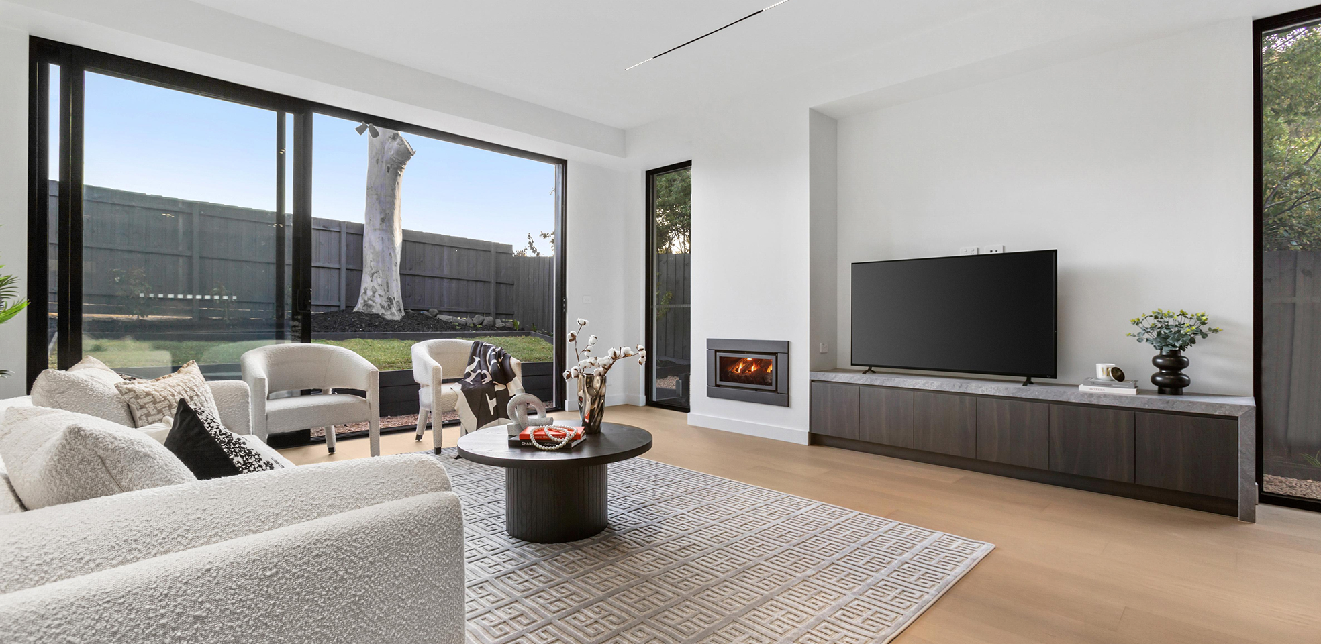
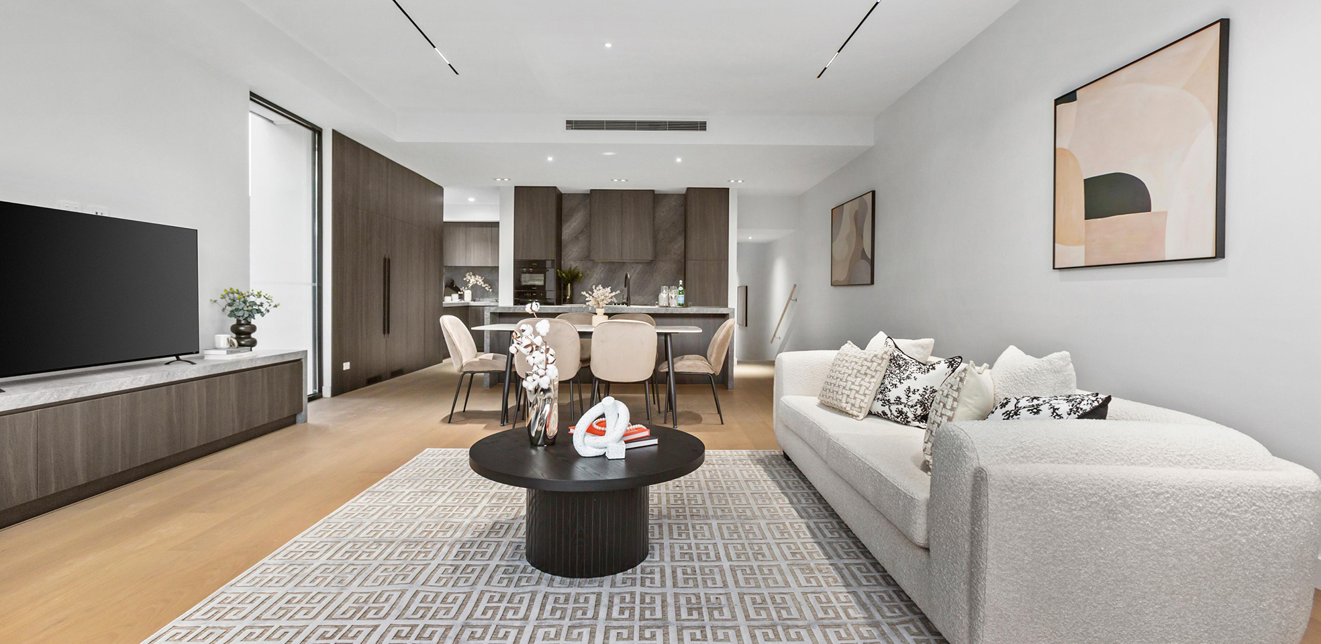
Dark brickwork grounds the façade, while crisp rendered forms and expansive black-framed glazing create contrast and vertical emphasis. Warm timber at the entrance and garage softens the architecture, with a decorative metal screen adding texture and individuality. Internally, oak flooring and timber-toned joinery are paired with grey stone, black fixtures and a restrained neutral palette, creating an atmosphere that feels contemporary, tactile and naturally balanced.
No items found.
The Experience
The Experience
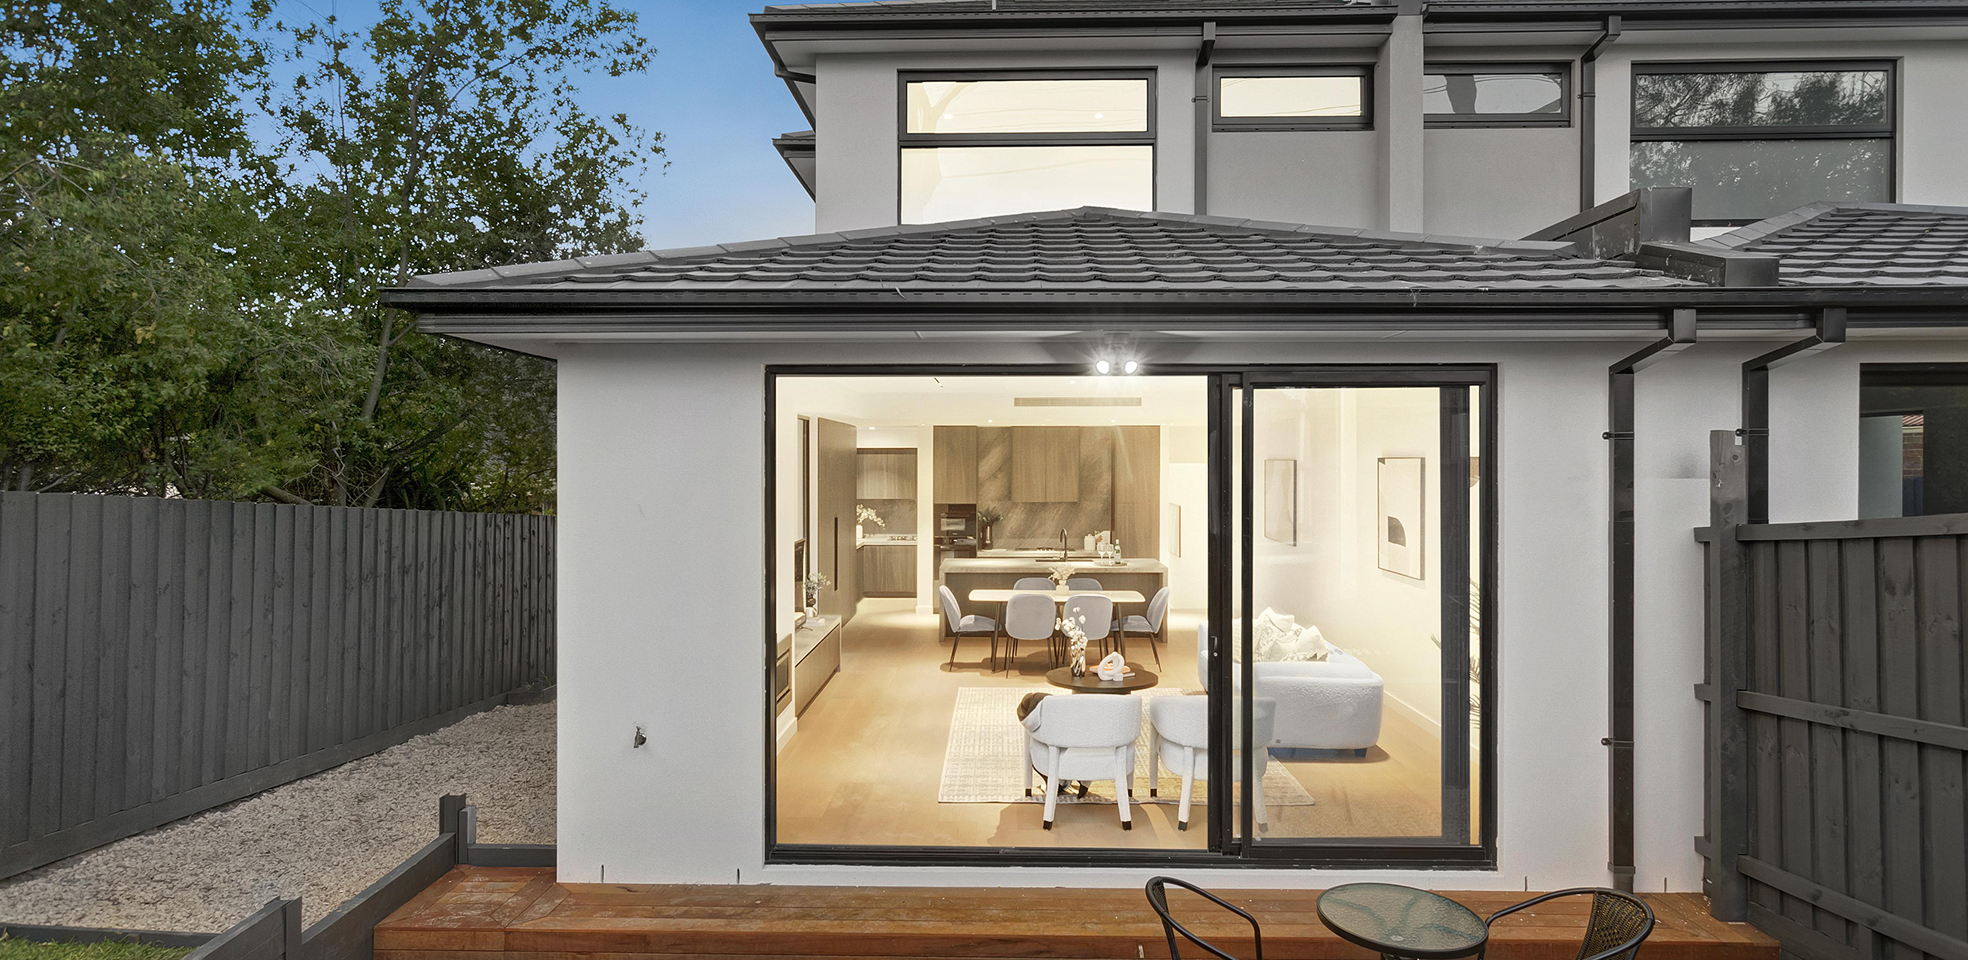
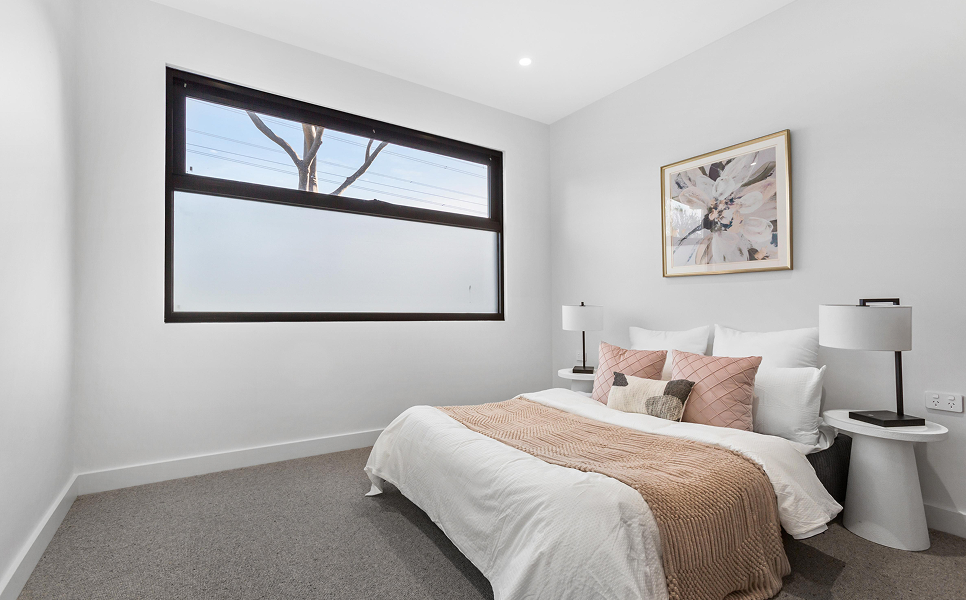
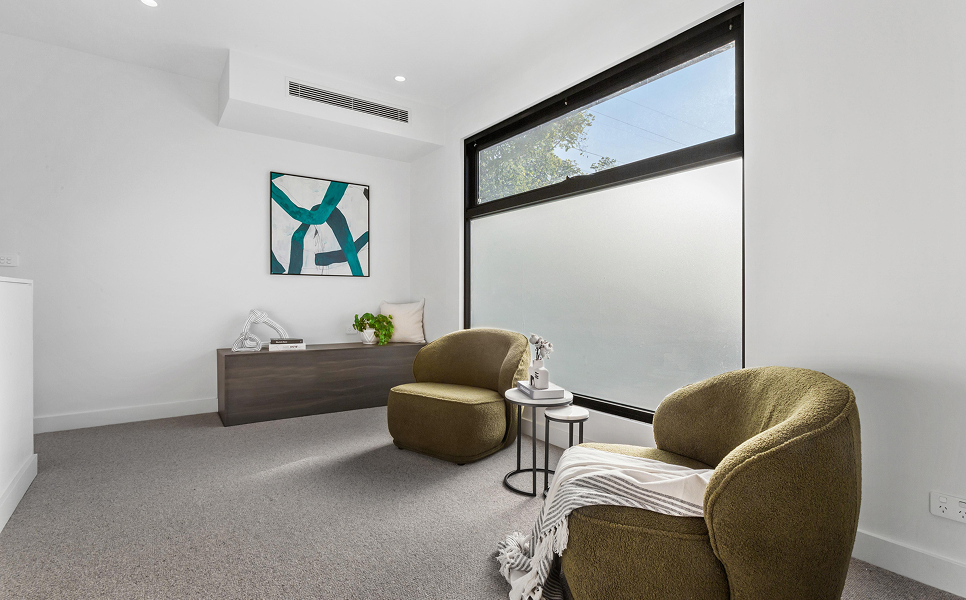
Large windows frame surrounding trees and bring changing daylight into the bedrooms and living spaces. The kitchen, dining and lounge areas connect openly, extending toward a private outdoor retreat through full-height glazing. Clean lines and integrated cabinetry keep the interior visually calm, while timber and stone introduce warmth. The Arden is compact yet generous—a considered urban home with a distinctly natural character.
No items found.