

The Belvedere
Mount Waverley, VIC
Intro
Understanding the Vision
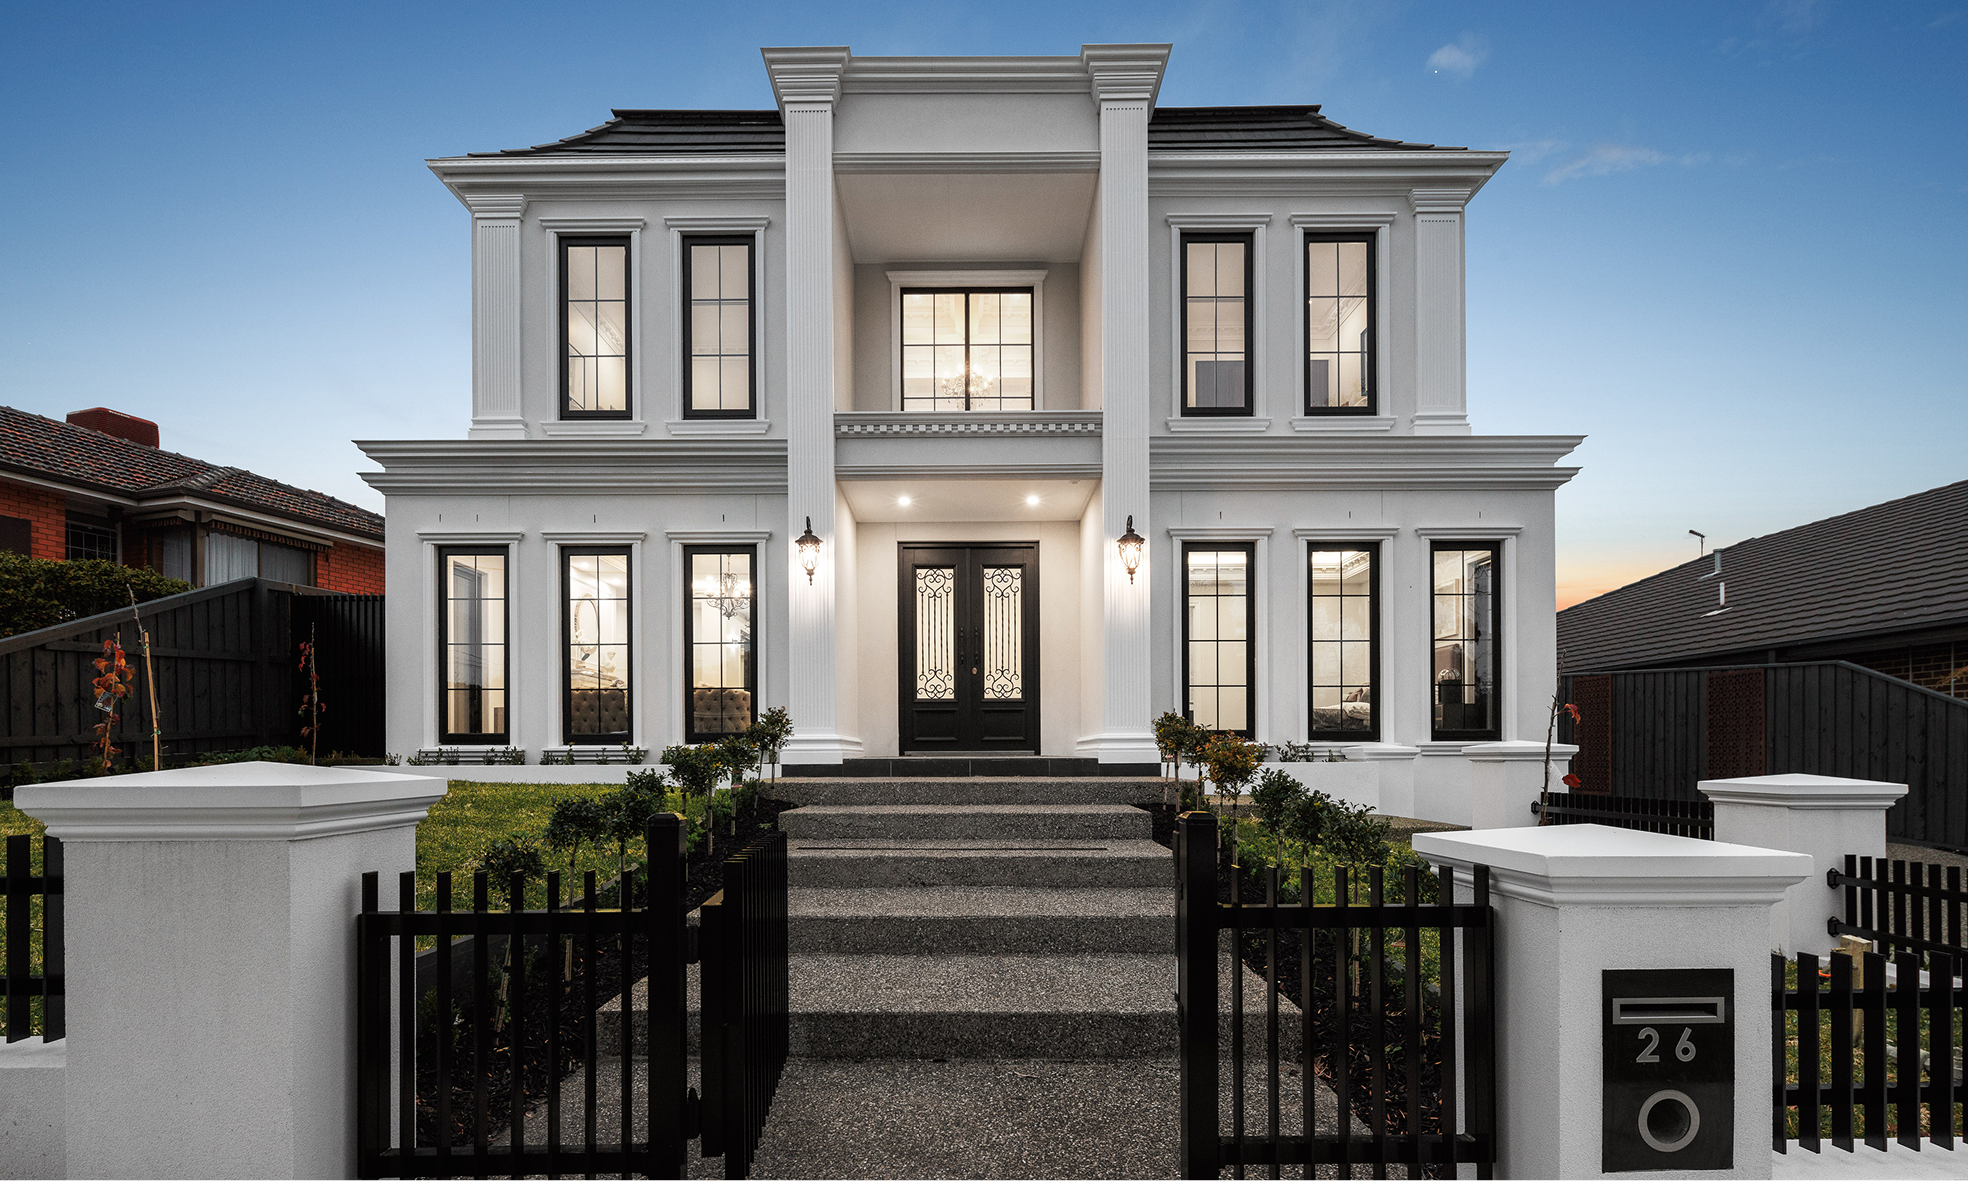
The Belvedere is a contemporary classical residence designed around symmetry, proportion and an elevated sense of arrival. Its commanding façade gives the home a dignified street presence, while the interiors reinterpret traditional architectural details through a brighter and more relaxed contemporary palette.
The vision was to create a substantial family home that could accommodate formal entertaining, everyday gathering and private retreat with equal ease. Carefully connected rooms establish a natural progression through the residence, while tall windows and open living spaces bring light deep into the plan.
Design & Materiality
Design & Materiality
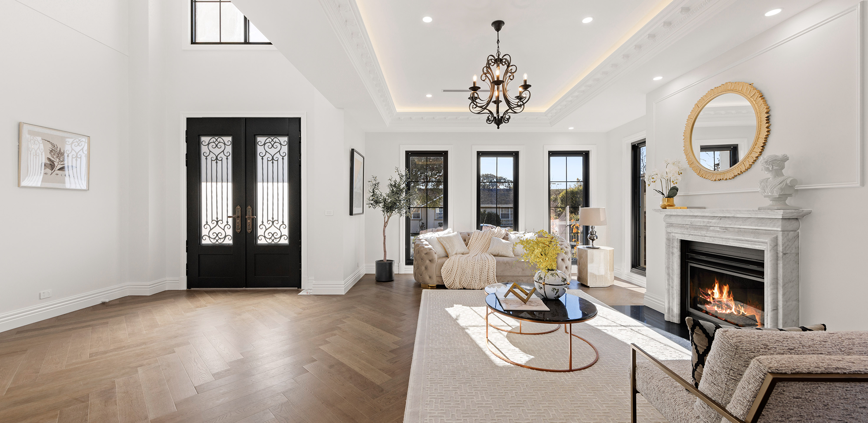
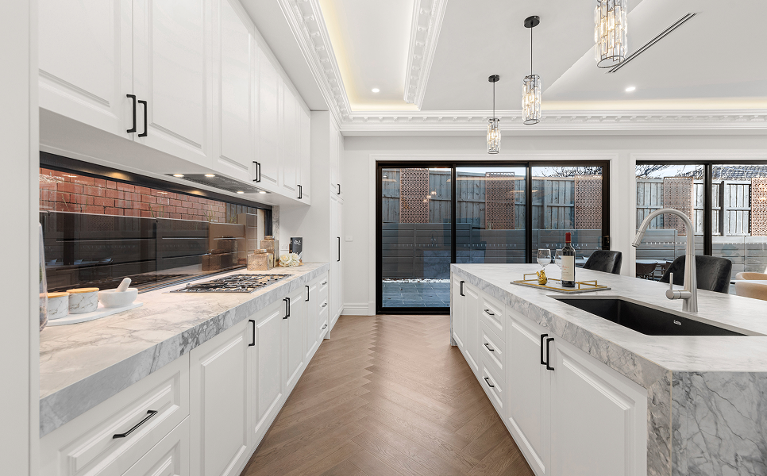
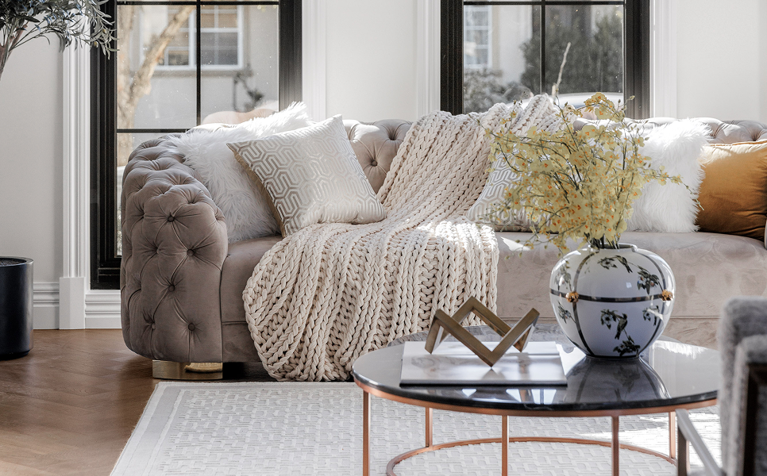
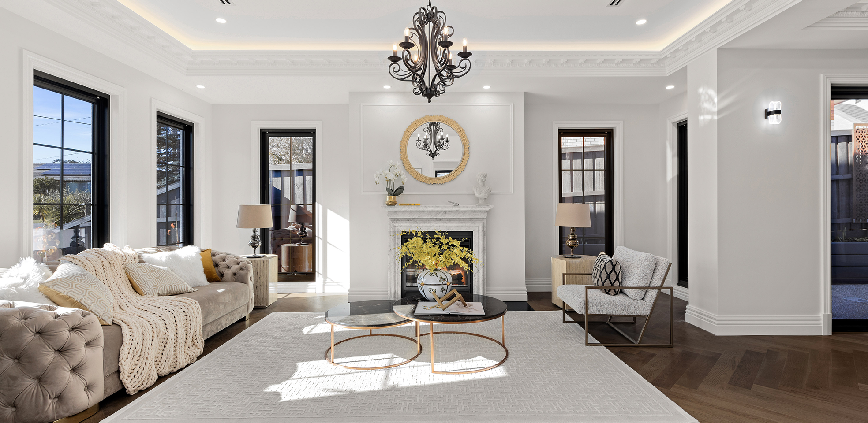
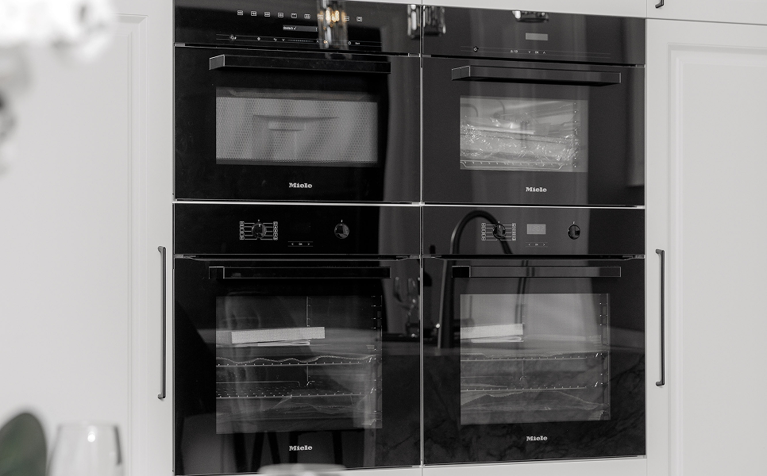
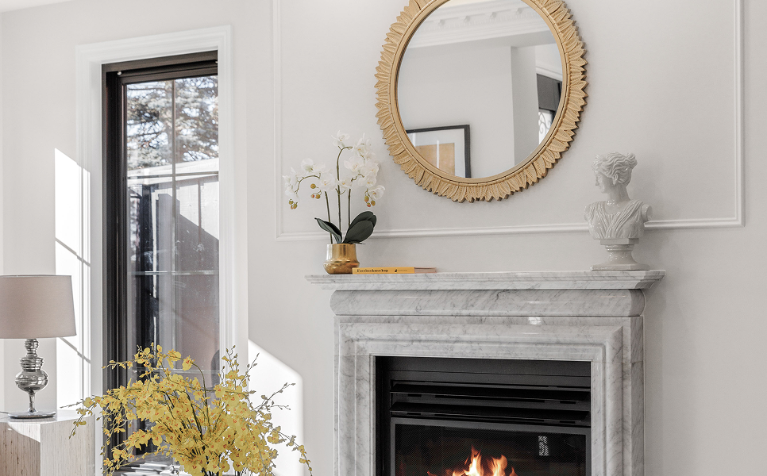
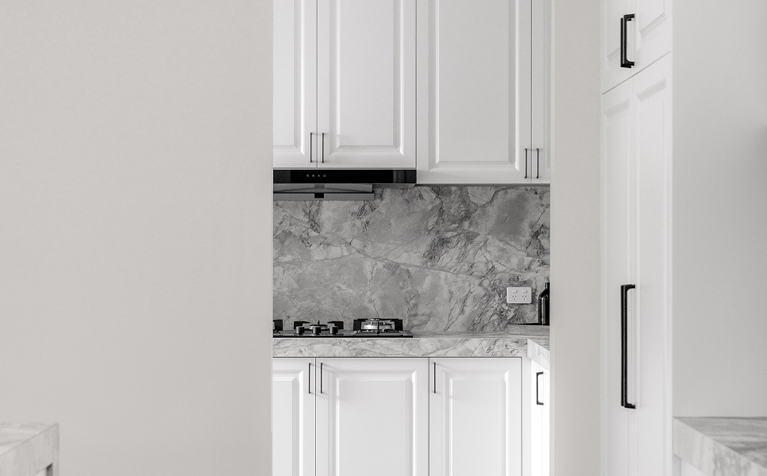
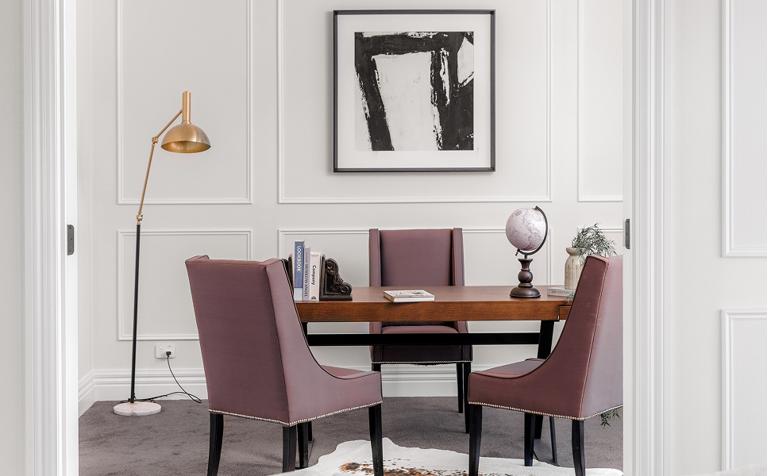
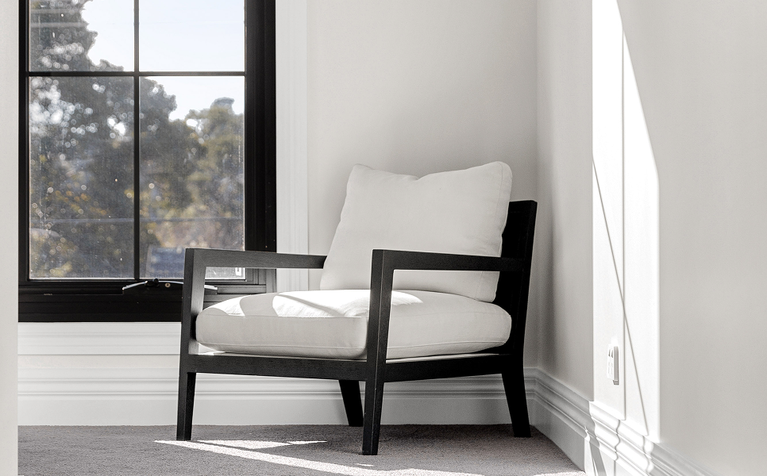
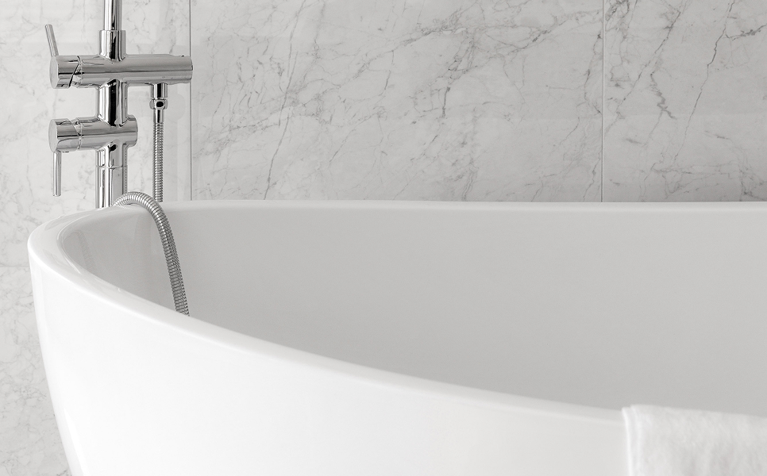
A crisp rendered exterior is articulated by dark-framed windows, layered cornices and a deep central portico that emphasises the entrance. Inside, decorative wall panelling and detailed ceilings provide a classical foundation, complemented by herringbone timber flooring, pale stone and tailored joinery. Black window frames and fixtures sharpen the predominantly white palette, while chandeliers and carefully selected furnishings introduce warmth and personality.
No items found.
The Experience
The Experience
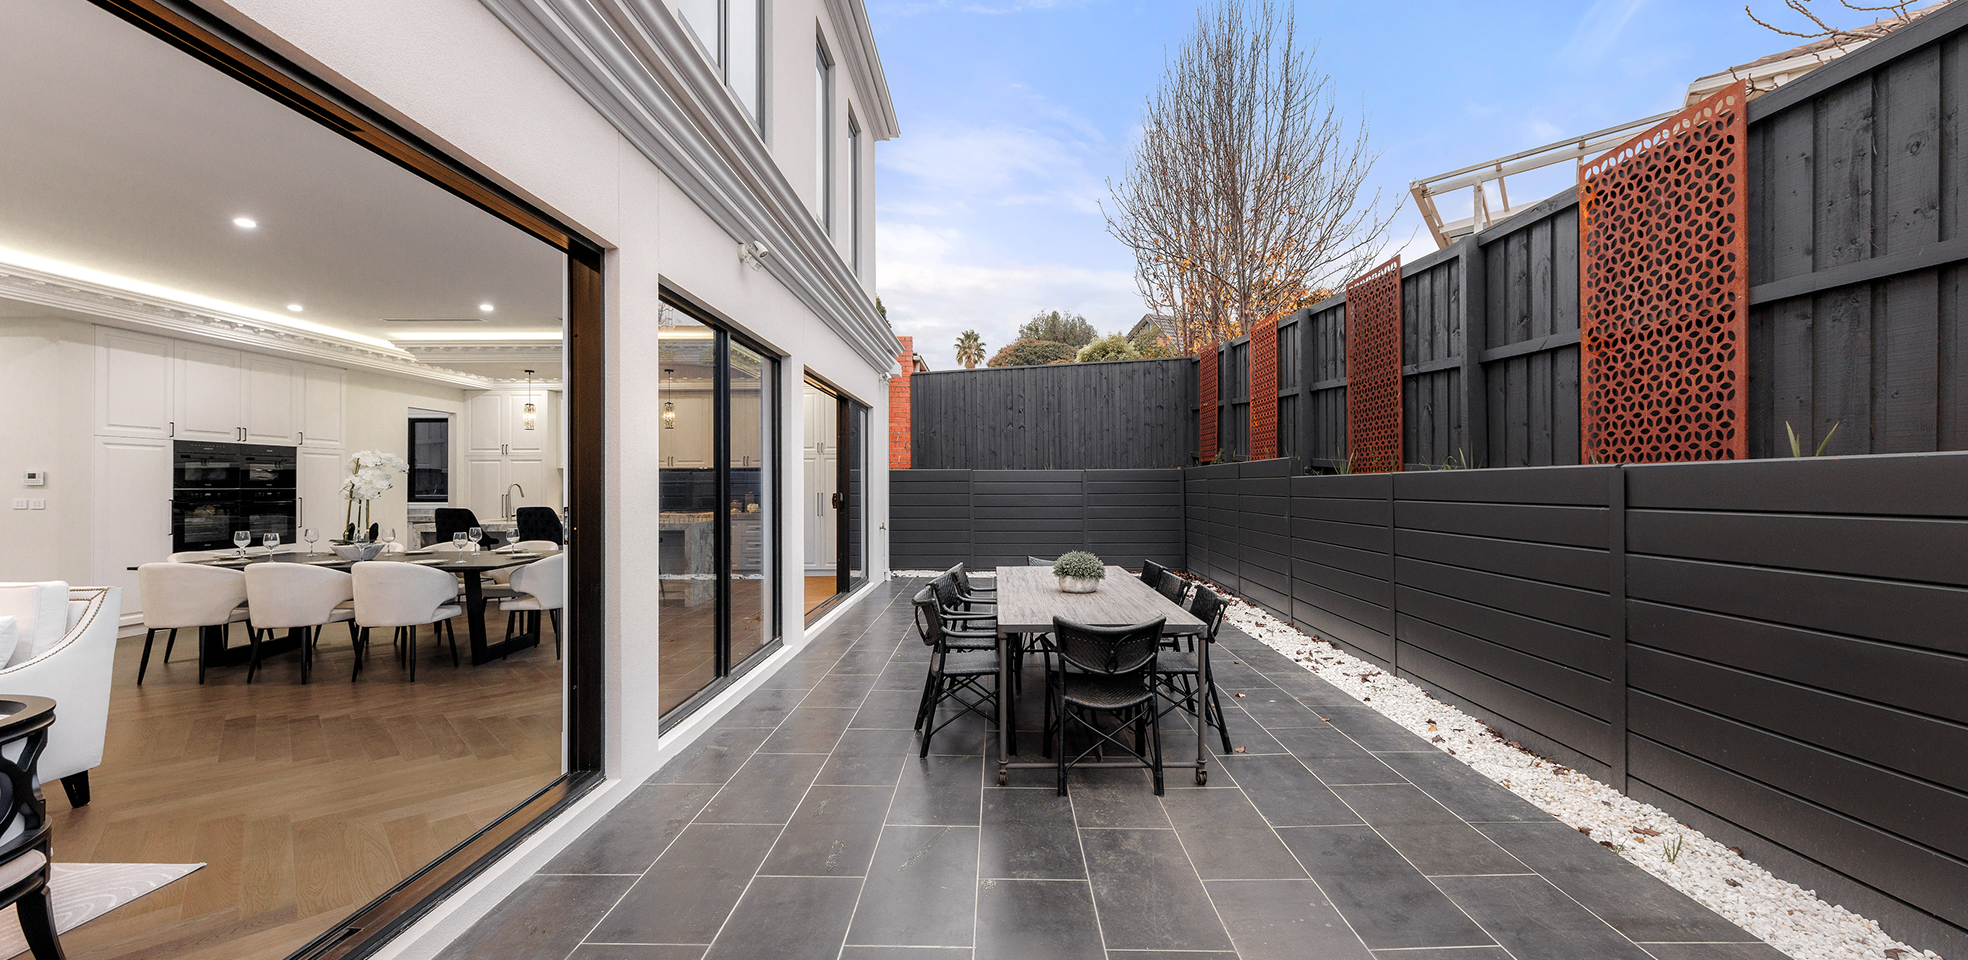
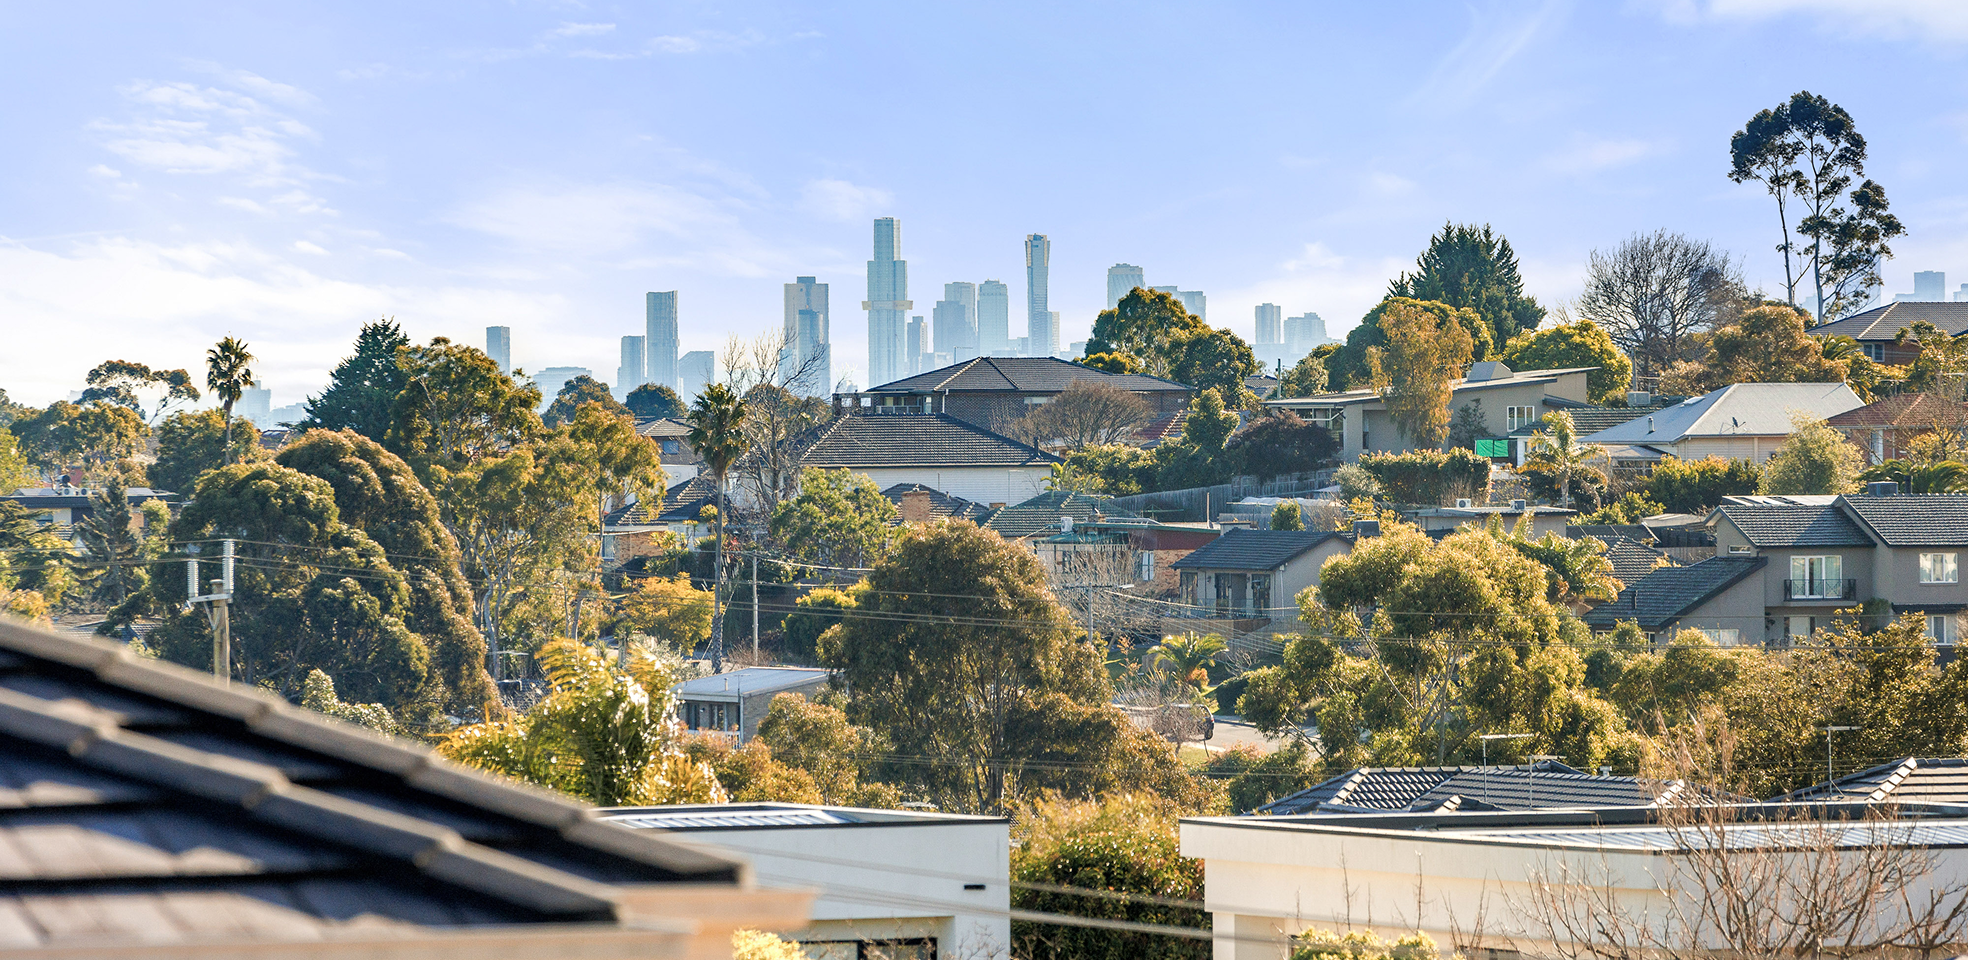
Formal living spaces are arranged around a central fireplace, creating an elegant setting for entertaining and quieter occasions. Beyond, the kitchen, dining and family areas form an expansive shared zone that opens directly to the outdoor terrace. Upstairs, private bedrooms and a light-filled retreat take advantage of the home’s elevated outlook. The Belvedere balances architectural presence with warmth, comfort and an enduring sense of home.
No items found.